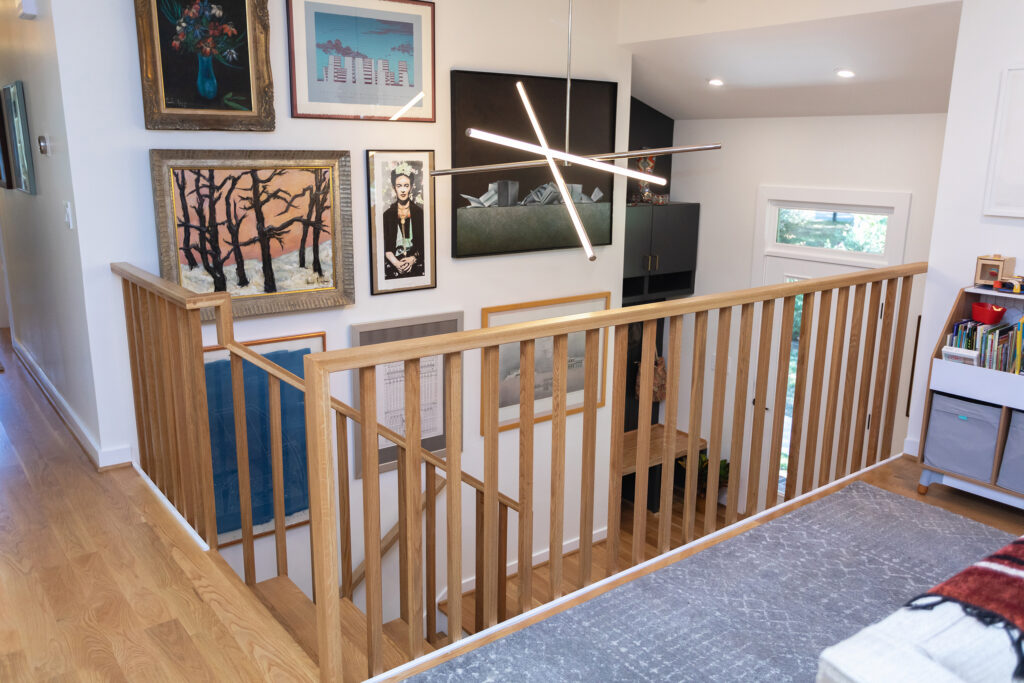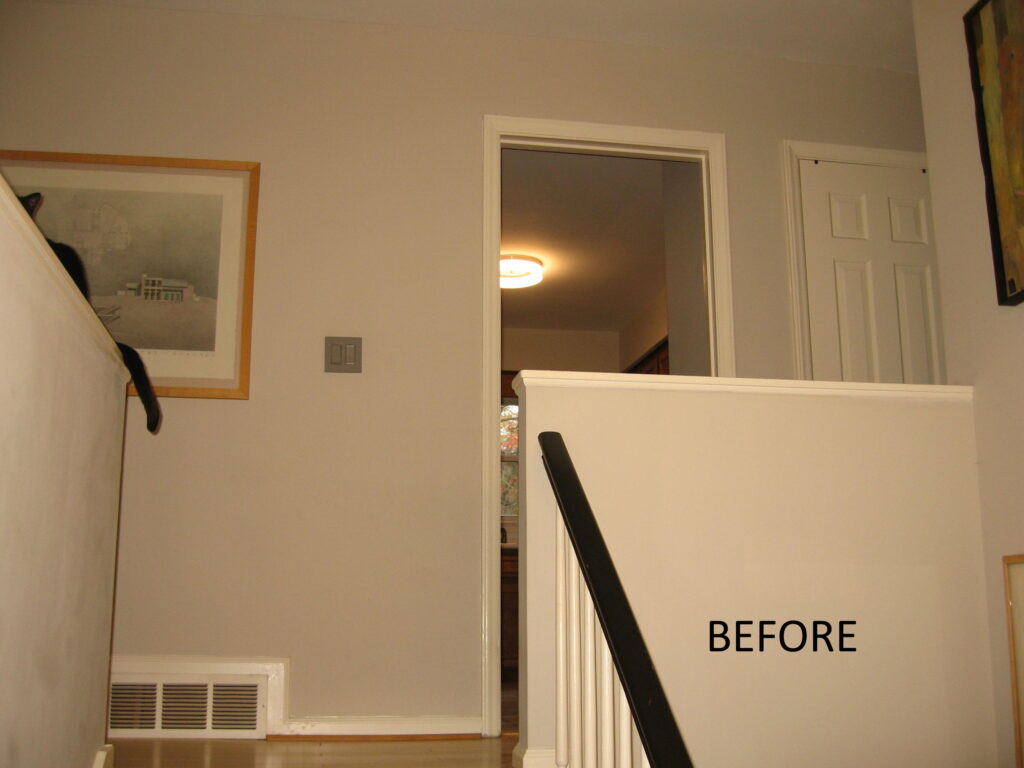
In a split-foyer home, the first thing you see from the front door is the stairway up to the main level. In this Raleigh home, that view stopped at a solid half wall and a narrow doorway into a dark kitchen.
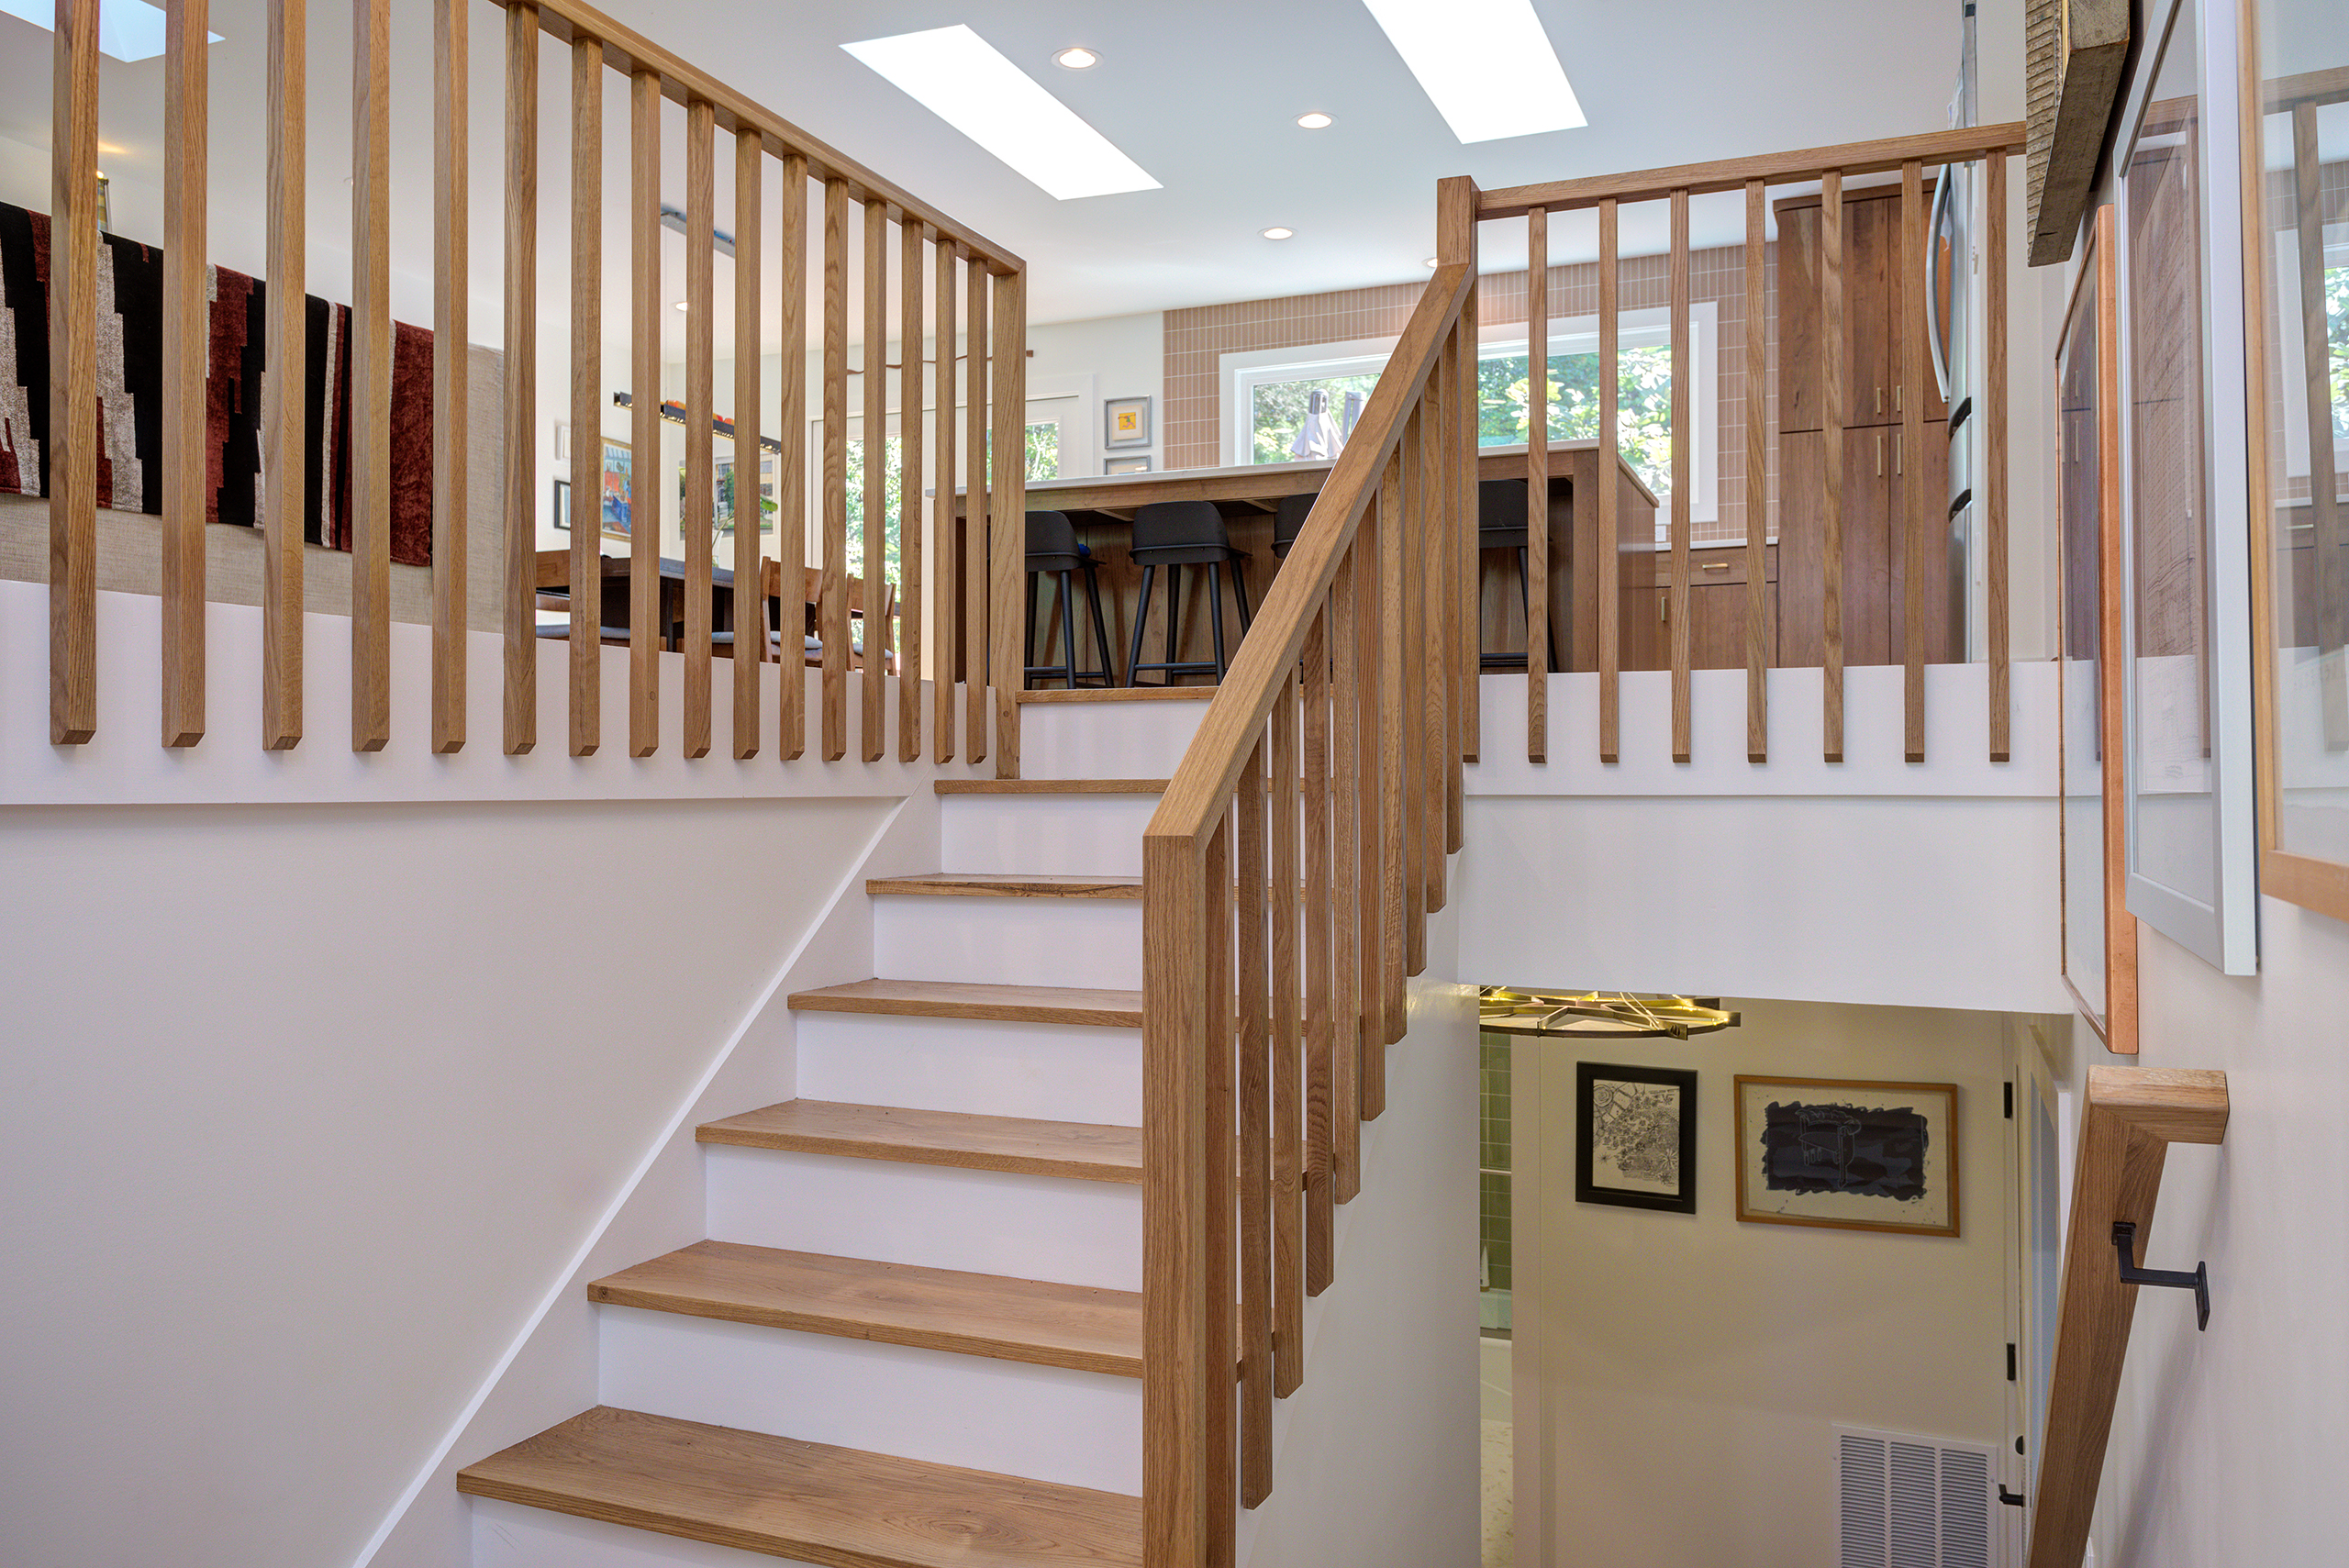
As part of a whole house remodel, Wood Wise removed the wall between the stairs and the kitchen, vaulted the ceiling, and added large windows across the back of the house. Skylights bring daylight down into the stairwell. New white oak treads and slatted railings keep the space open while still giving a safe edge at the landing.
Now the view from the entry runs up the stairs, through the newly remodeled kitchen, and out to the trees in the backyard. The kitchen feels connected to the rest of the home, and the whole main level is brighter and easier to live in
.