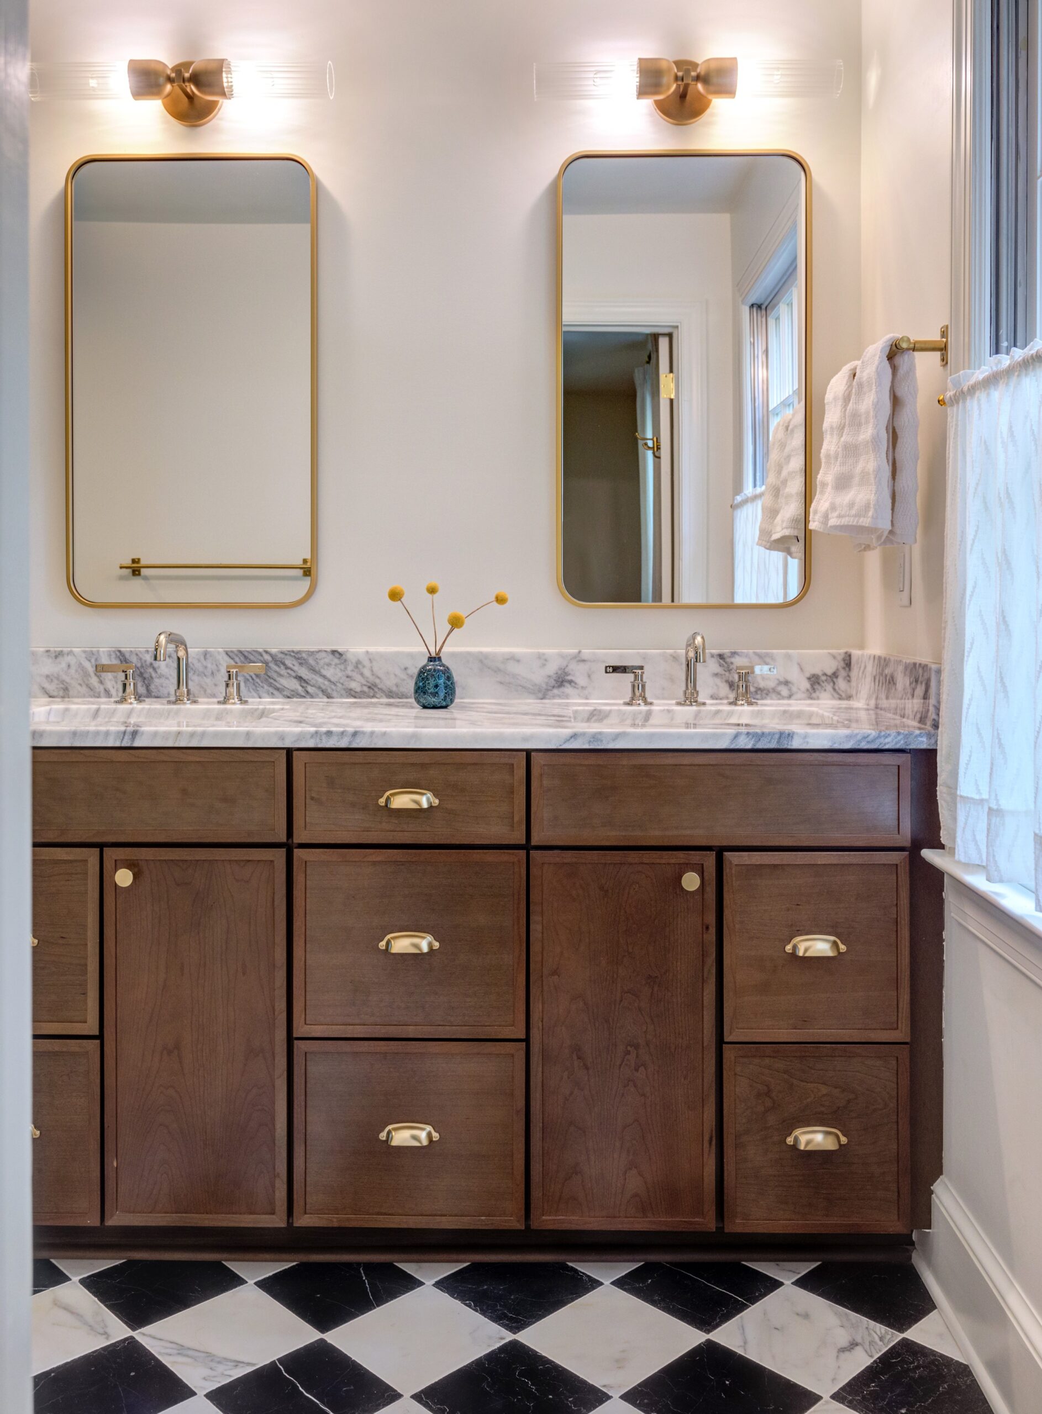
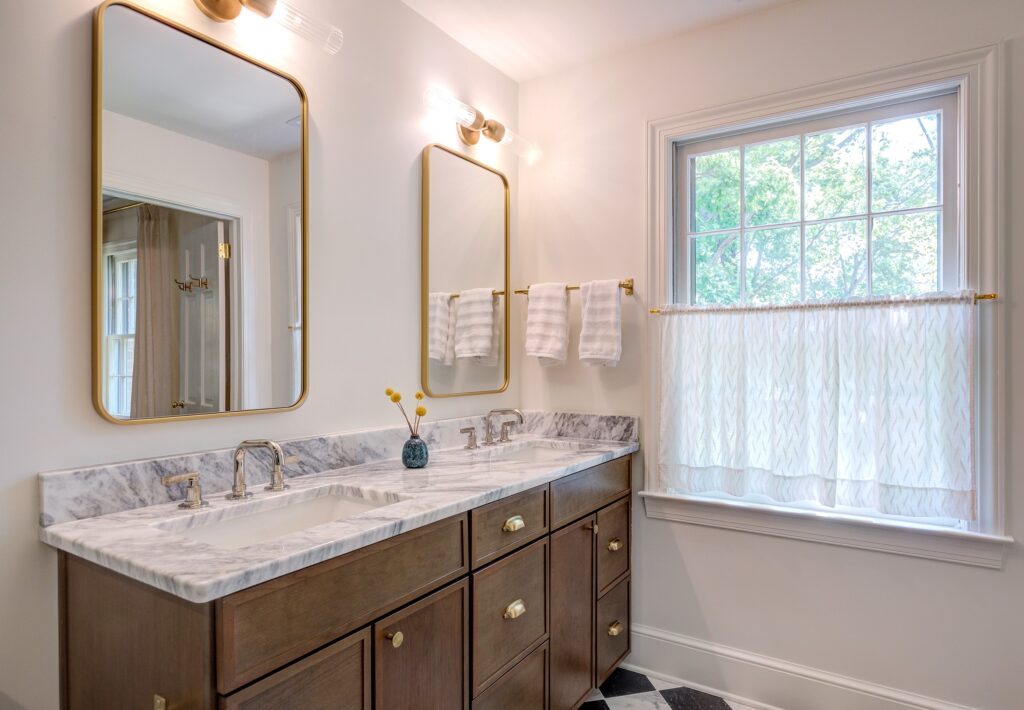
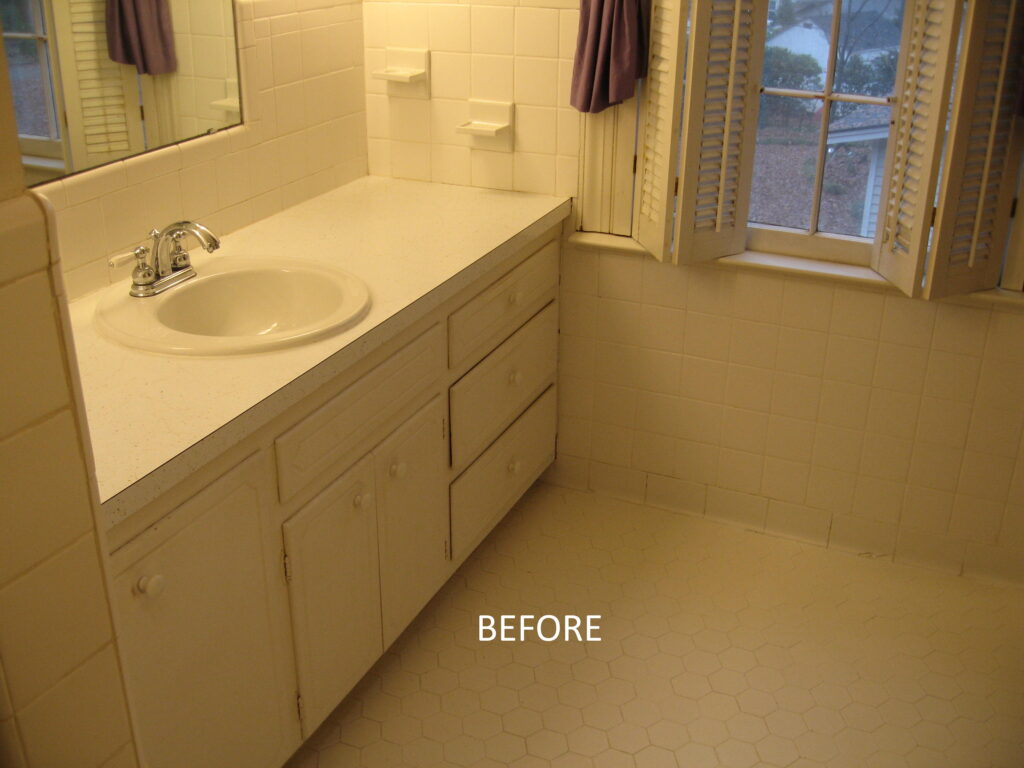
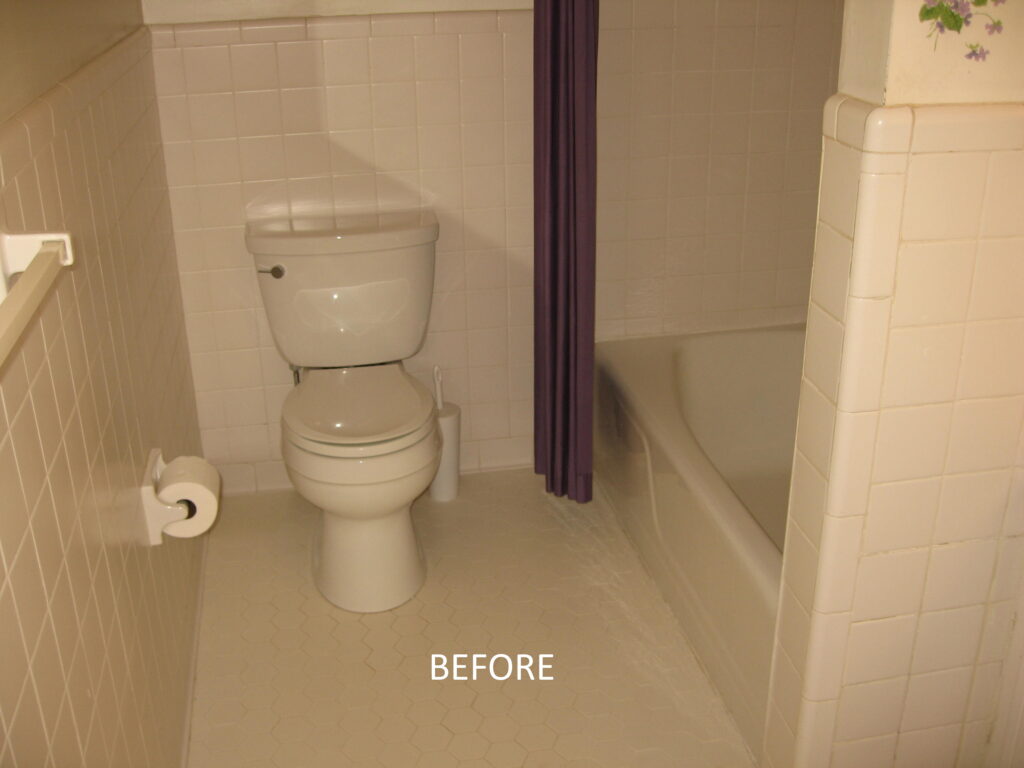
This primary bathroom in a Raleigh home still had its original tile, a tub behind a curtain, and a single sink. The homeowners wanted a room that felt current without losing the character of the house.
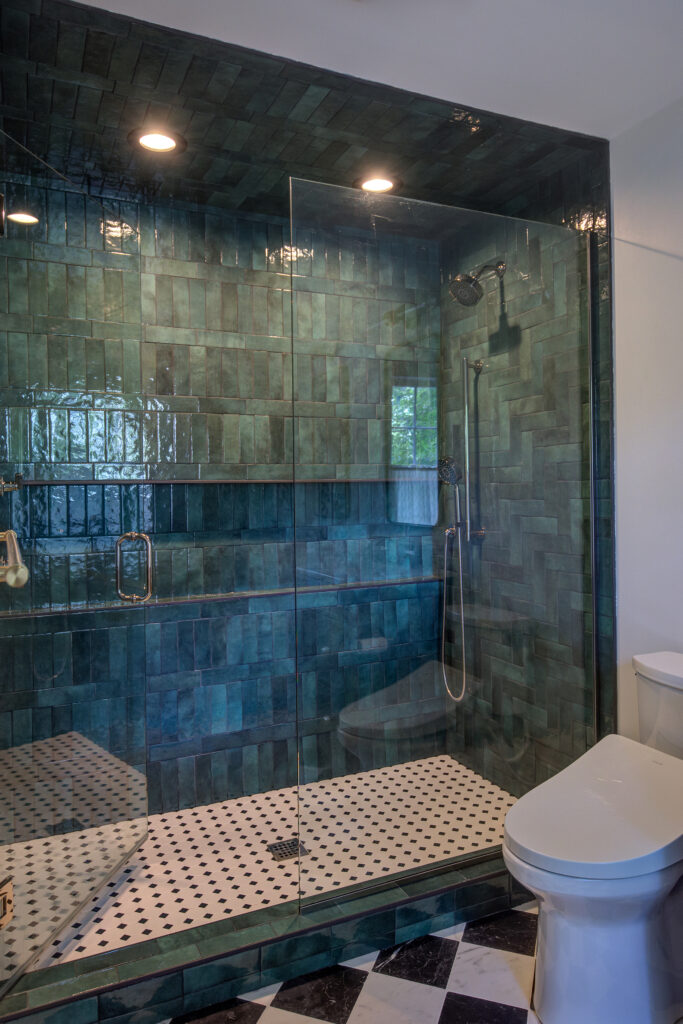
The answer was to lean on classic patterns. A black and white marble checkerboard runs across the floor, and the shower floor uses a traditional octagon-and-dot mosaic, both of which feel at home in an older home. The color comes from the shower, where 2.5″ x 8″ Riviera Moss Green glossy tile runs vertically on the back wall, shifts to herringbone on the side wall, and continues across the ceiling. A warm “Truffle” grout keeps the lines soft. The Waypoint vanity in Cherry Clove, with two sinks, a marble top, and brass hardware, brings warmth to the rest of the room.
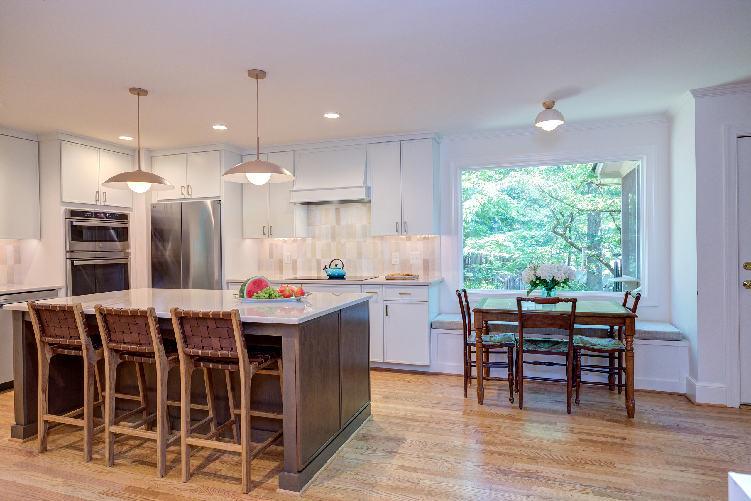
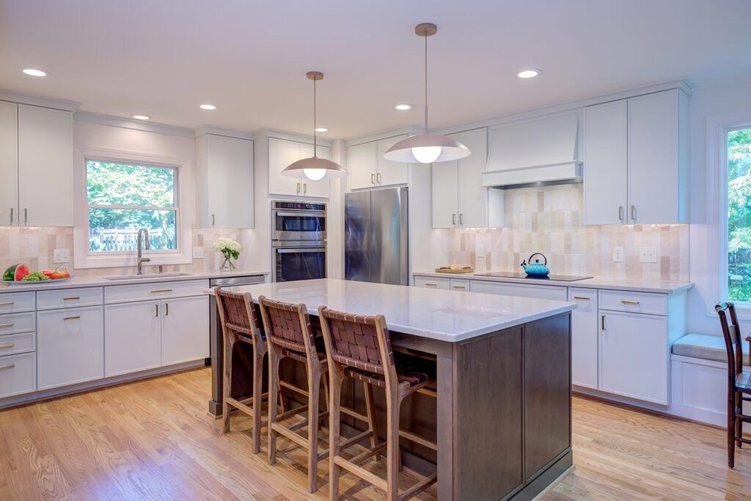
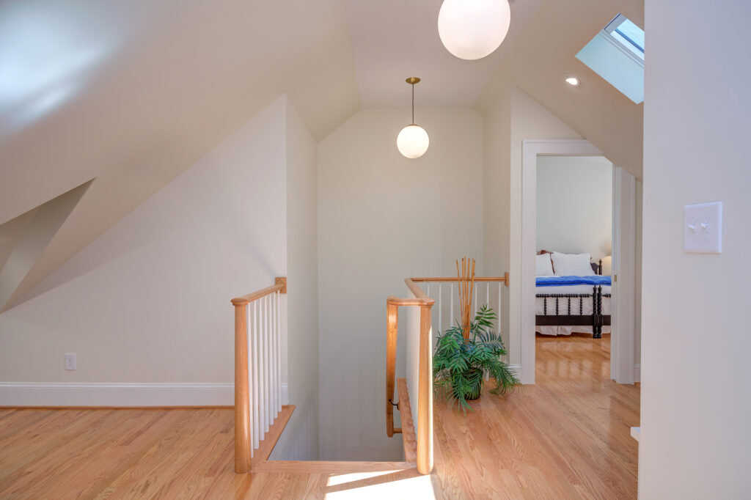
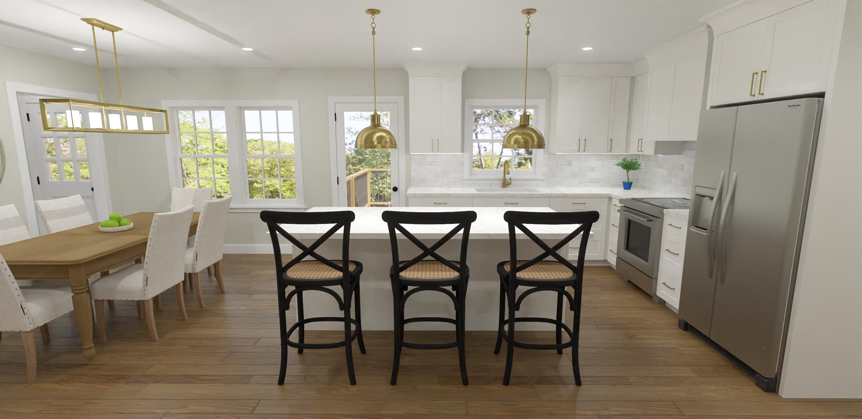
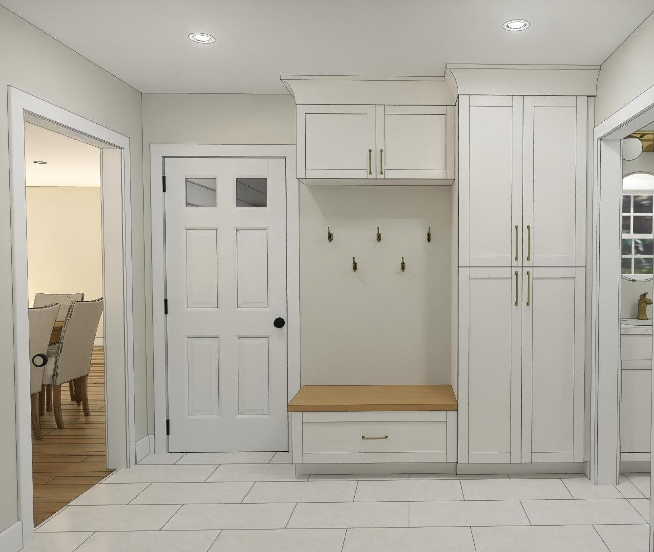
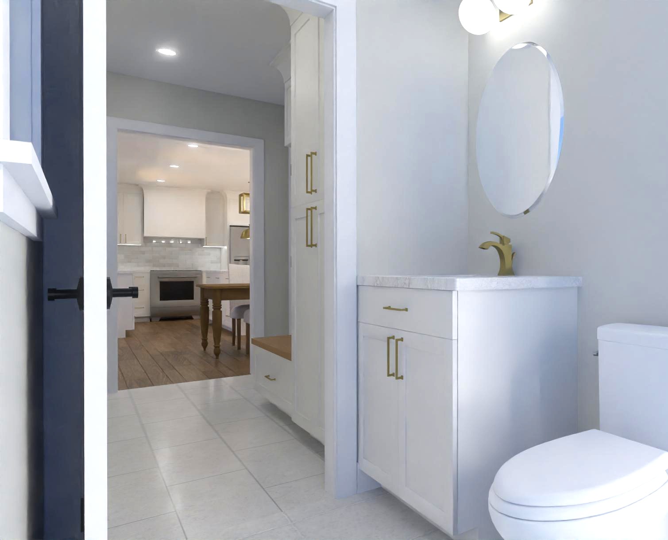
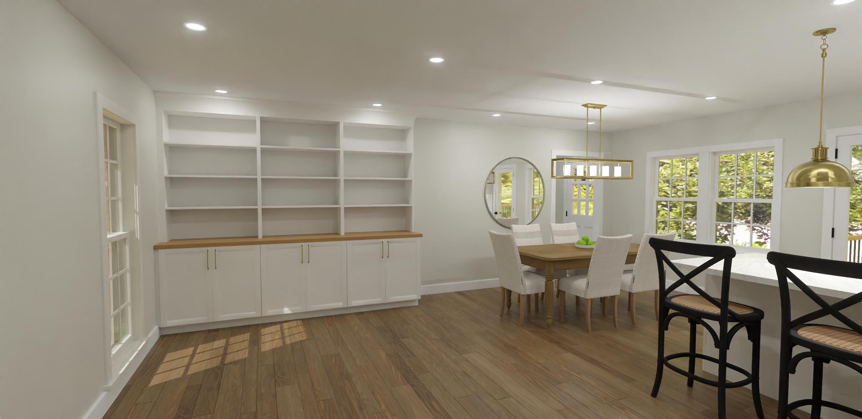
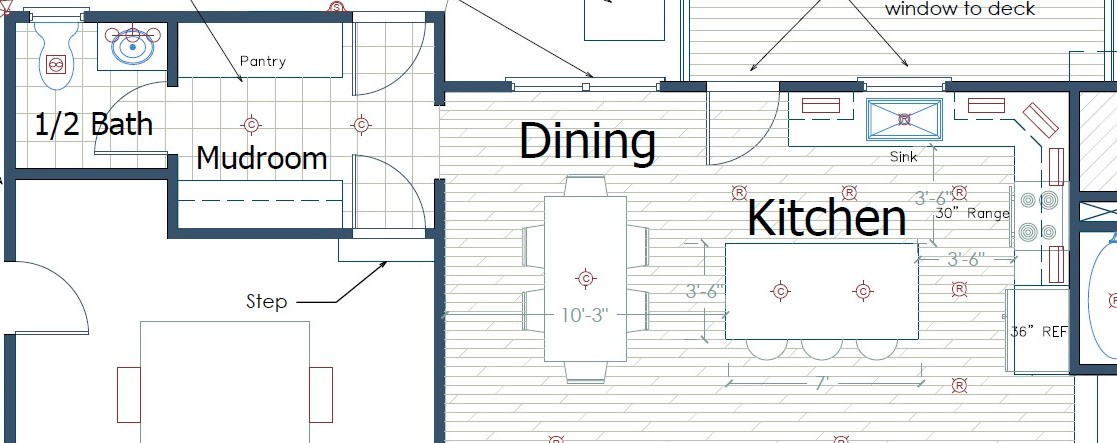
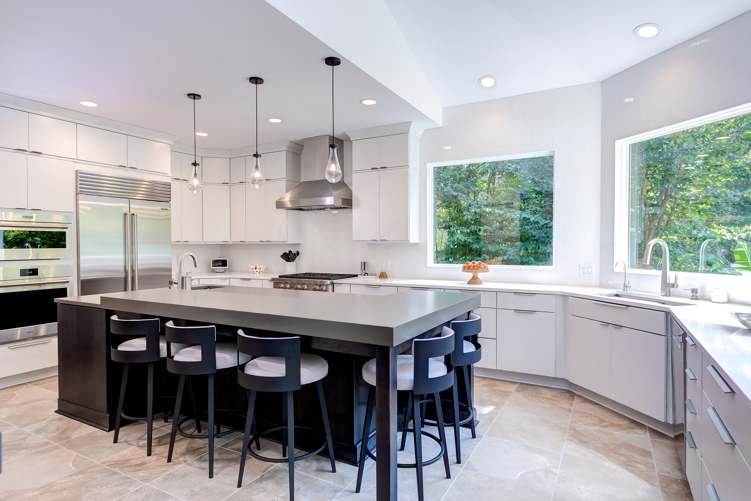
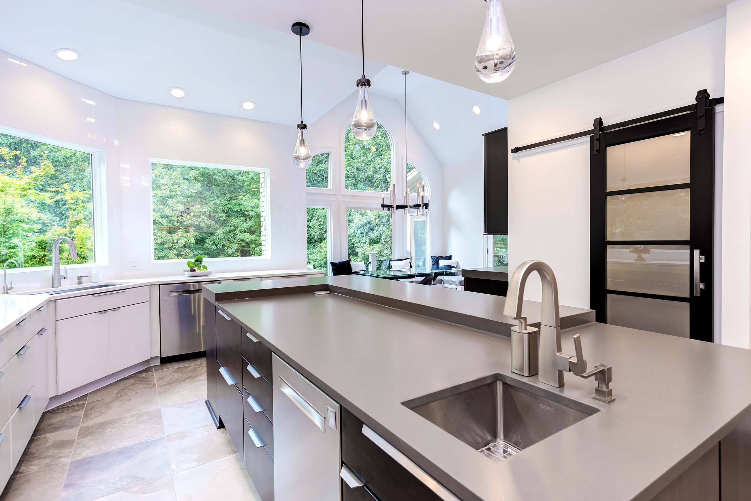
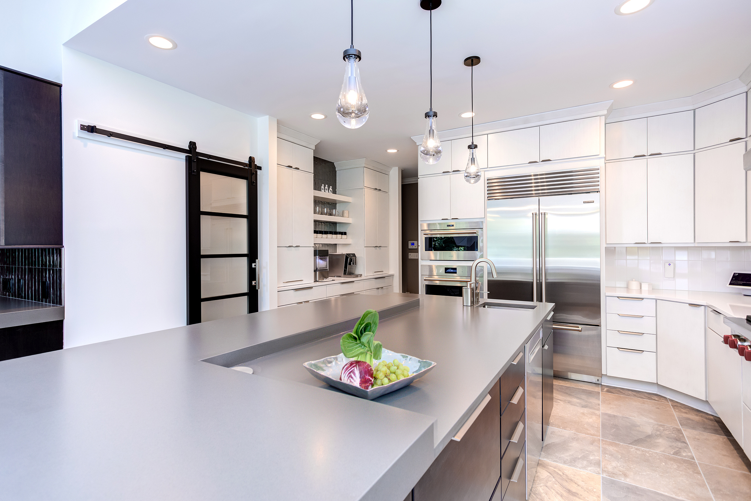
 We are delighted to introduce our newest Wood Wise team member, Cheryl. She brings talent and enthusiasm to each project as she assists our lead designer Kathy in developing design options for our homeowners. Through accurate measuring, she creates the “as-built” version of a client’s home. Cheryl then takes Kathy’s proposed design options from 2D floor plans to beautiful 3-D renderings. This makes it easier for our homeowners to see the architectural blueprint designs come to life in a realistic view of the finished product. Here are a few examples: