
Blog
-
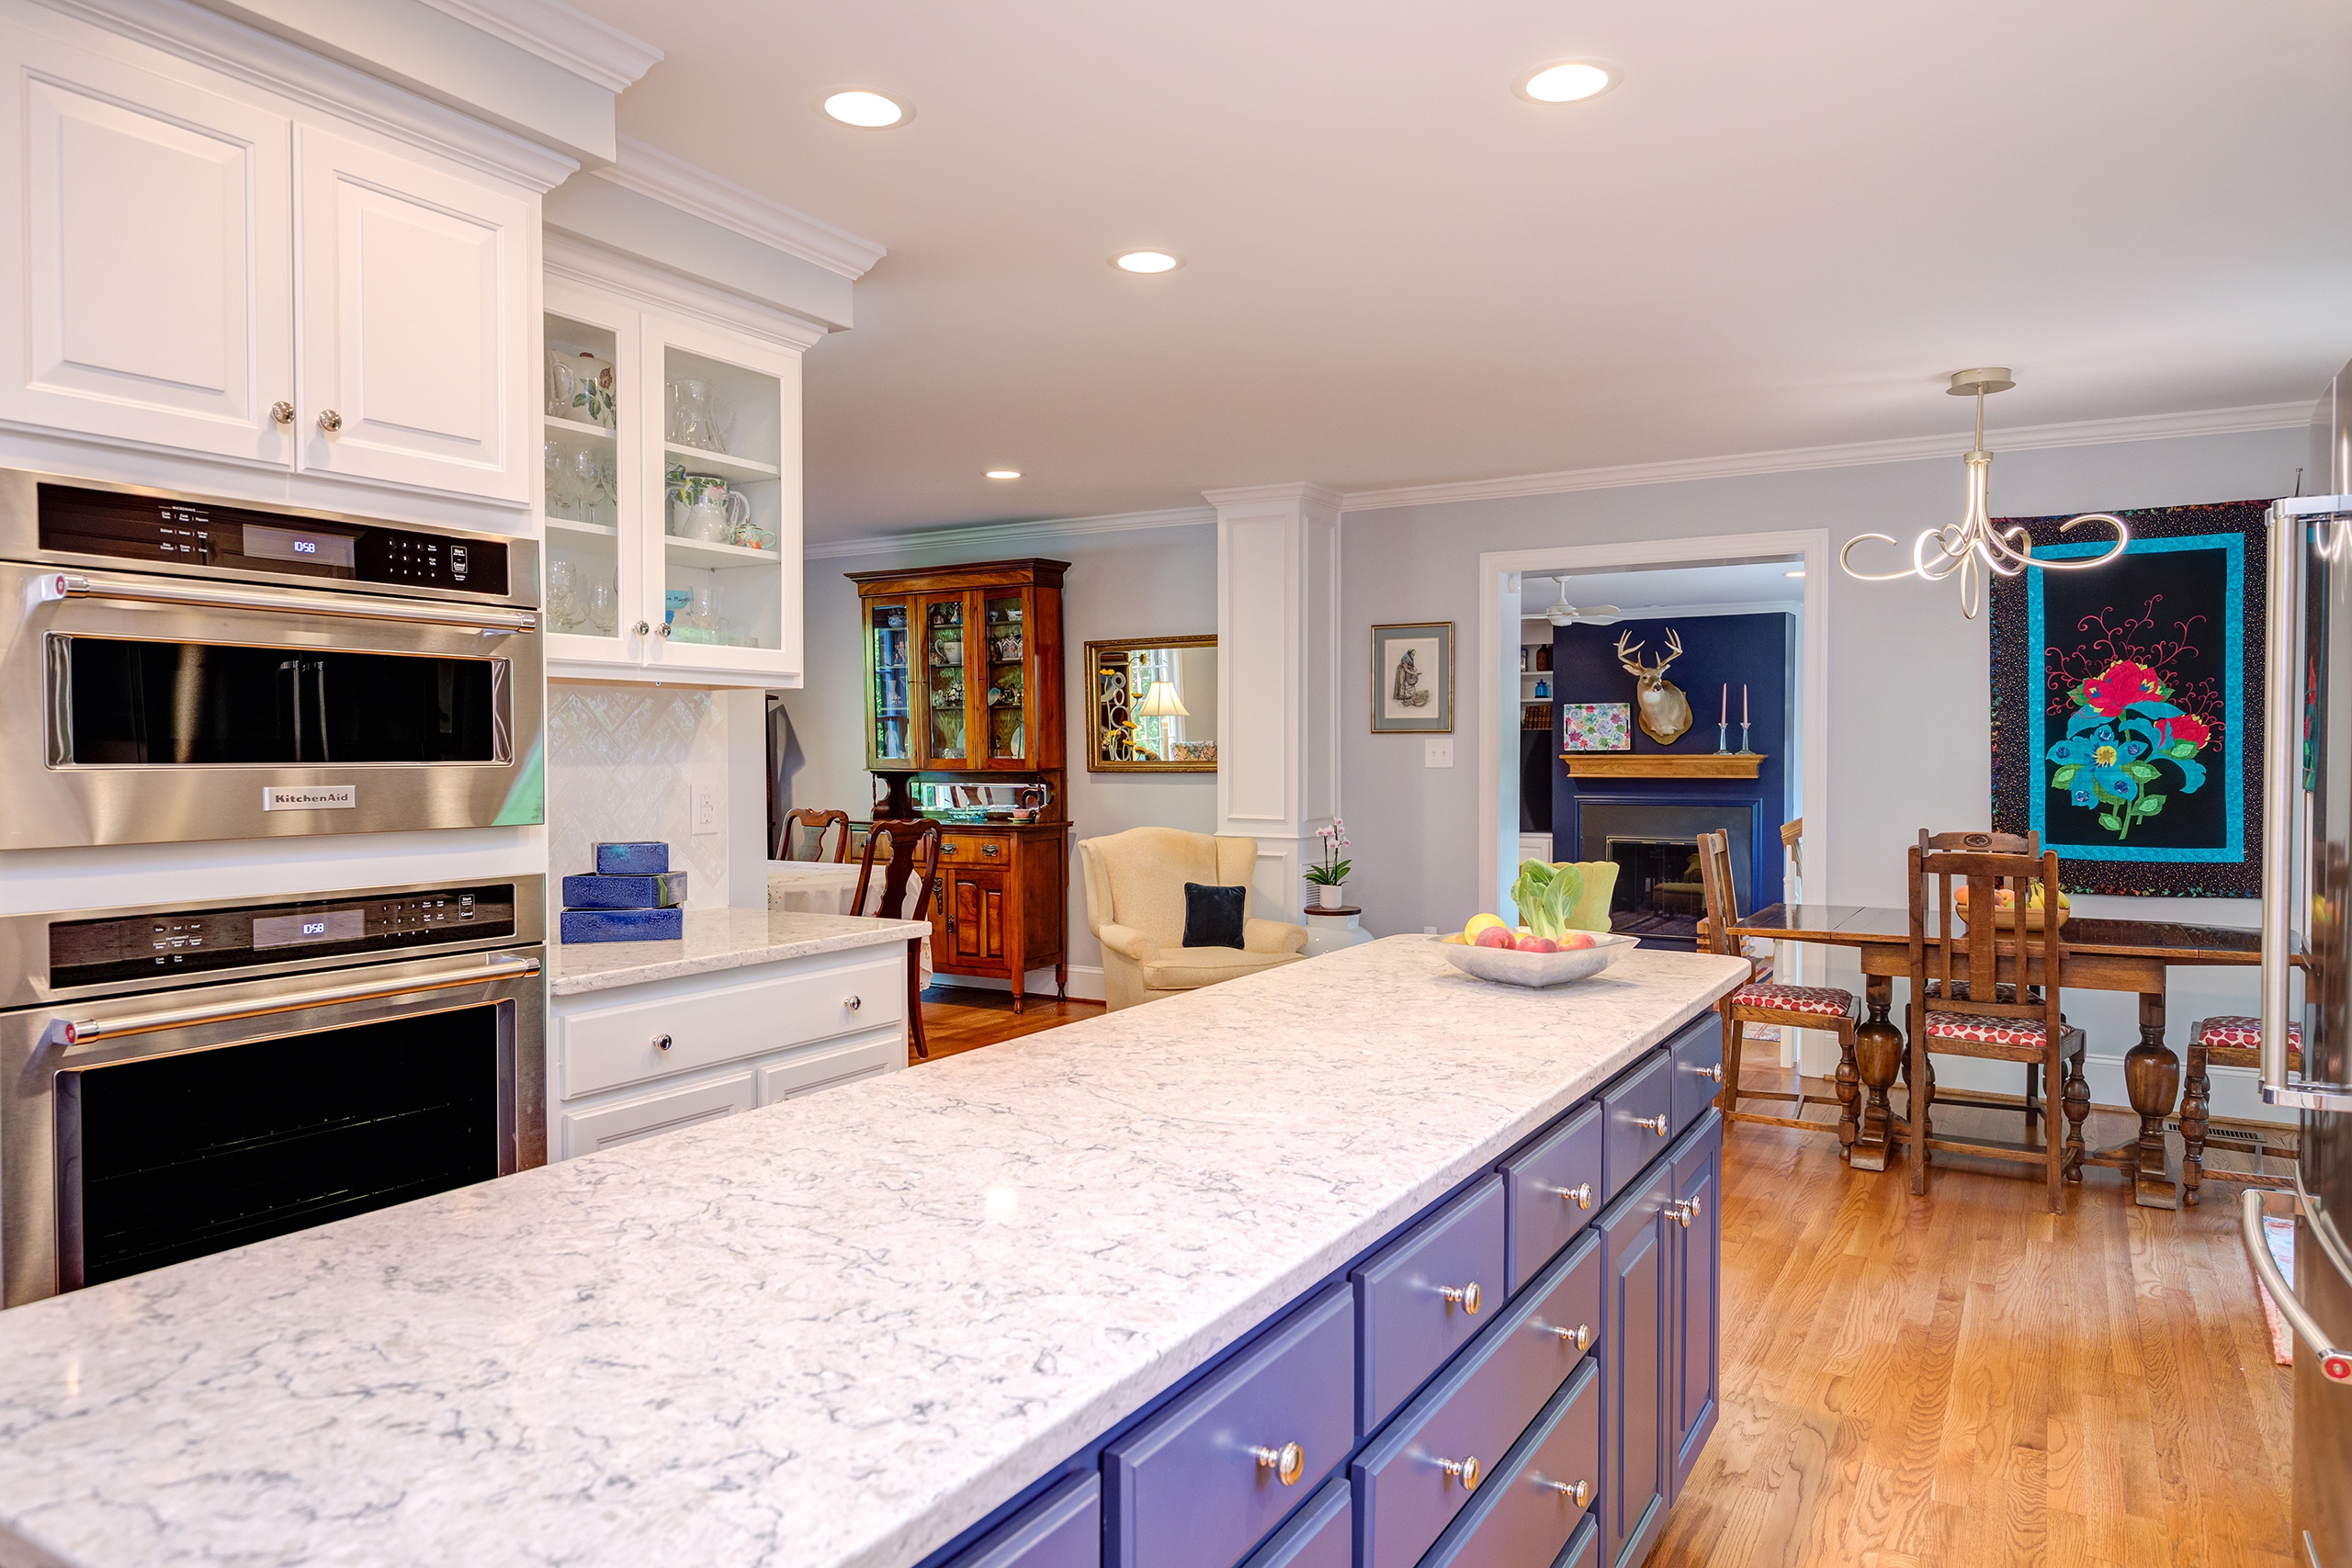
Expanded Openings
A clever way to create the illusion of more space is to widen openings between rooms. In this remodel, widening the opening between the dining room/living room and the breakfast room/kitchen resulted in more light, improved the traffic pattern, and enlarged the view. Now, all the rooms feel more generous and accommodate family and friend gatherings more comfortably.
-
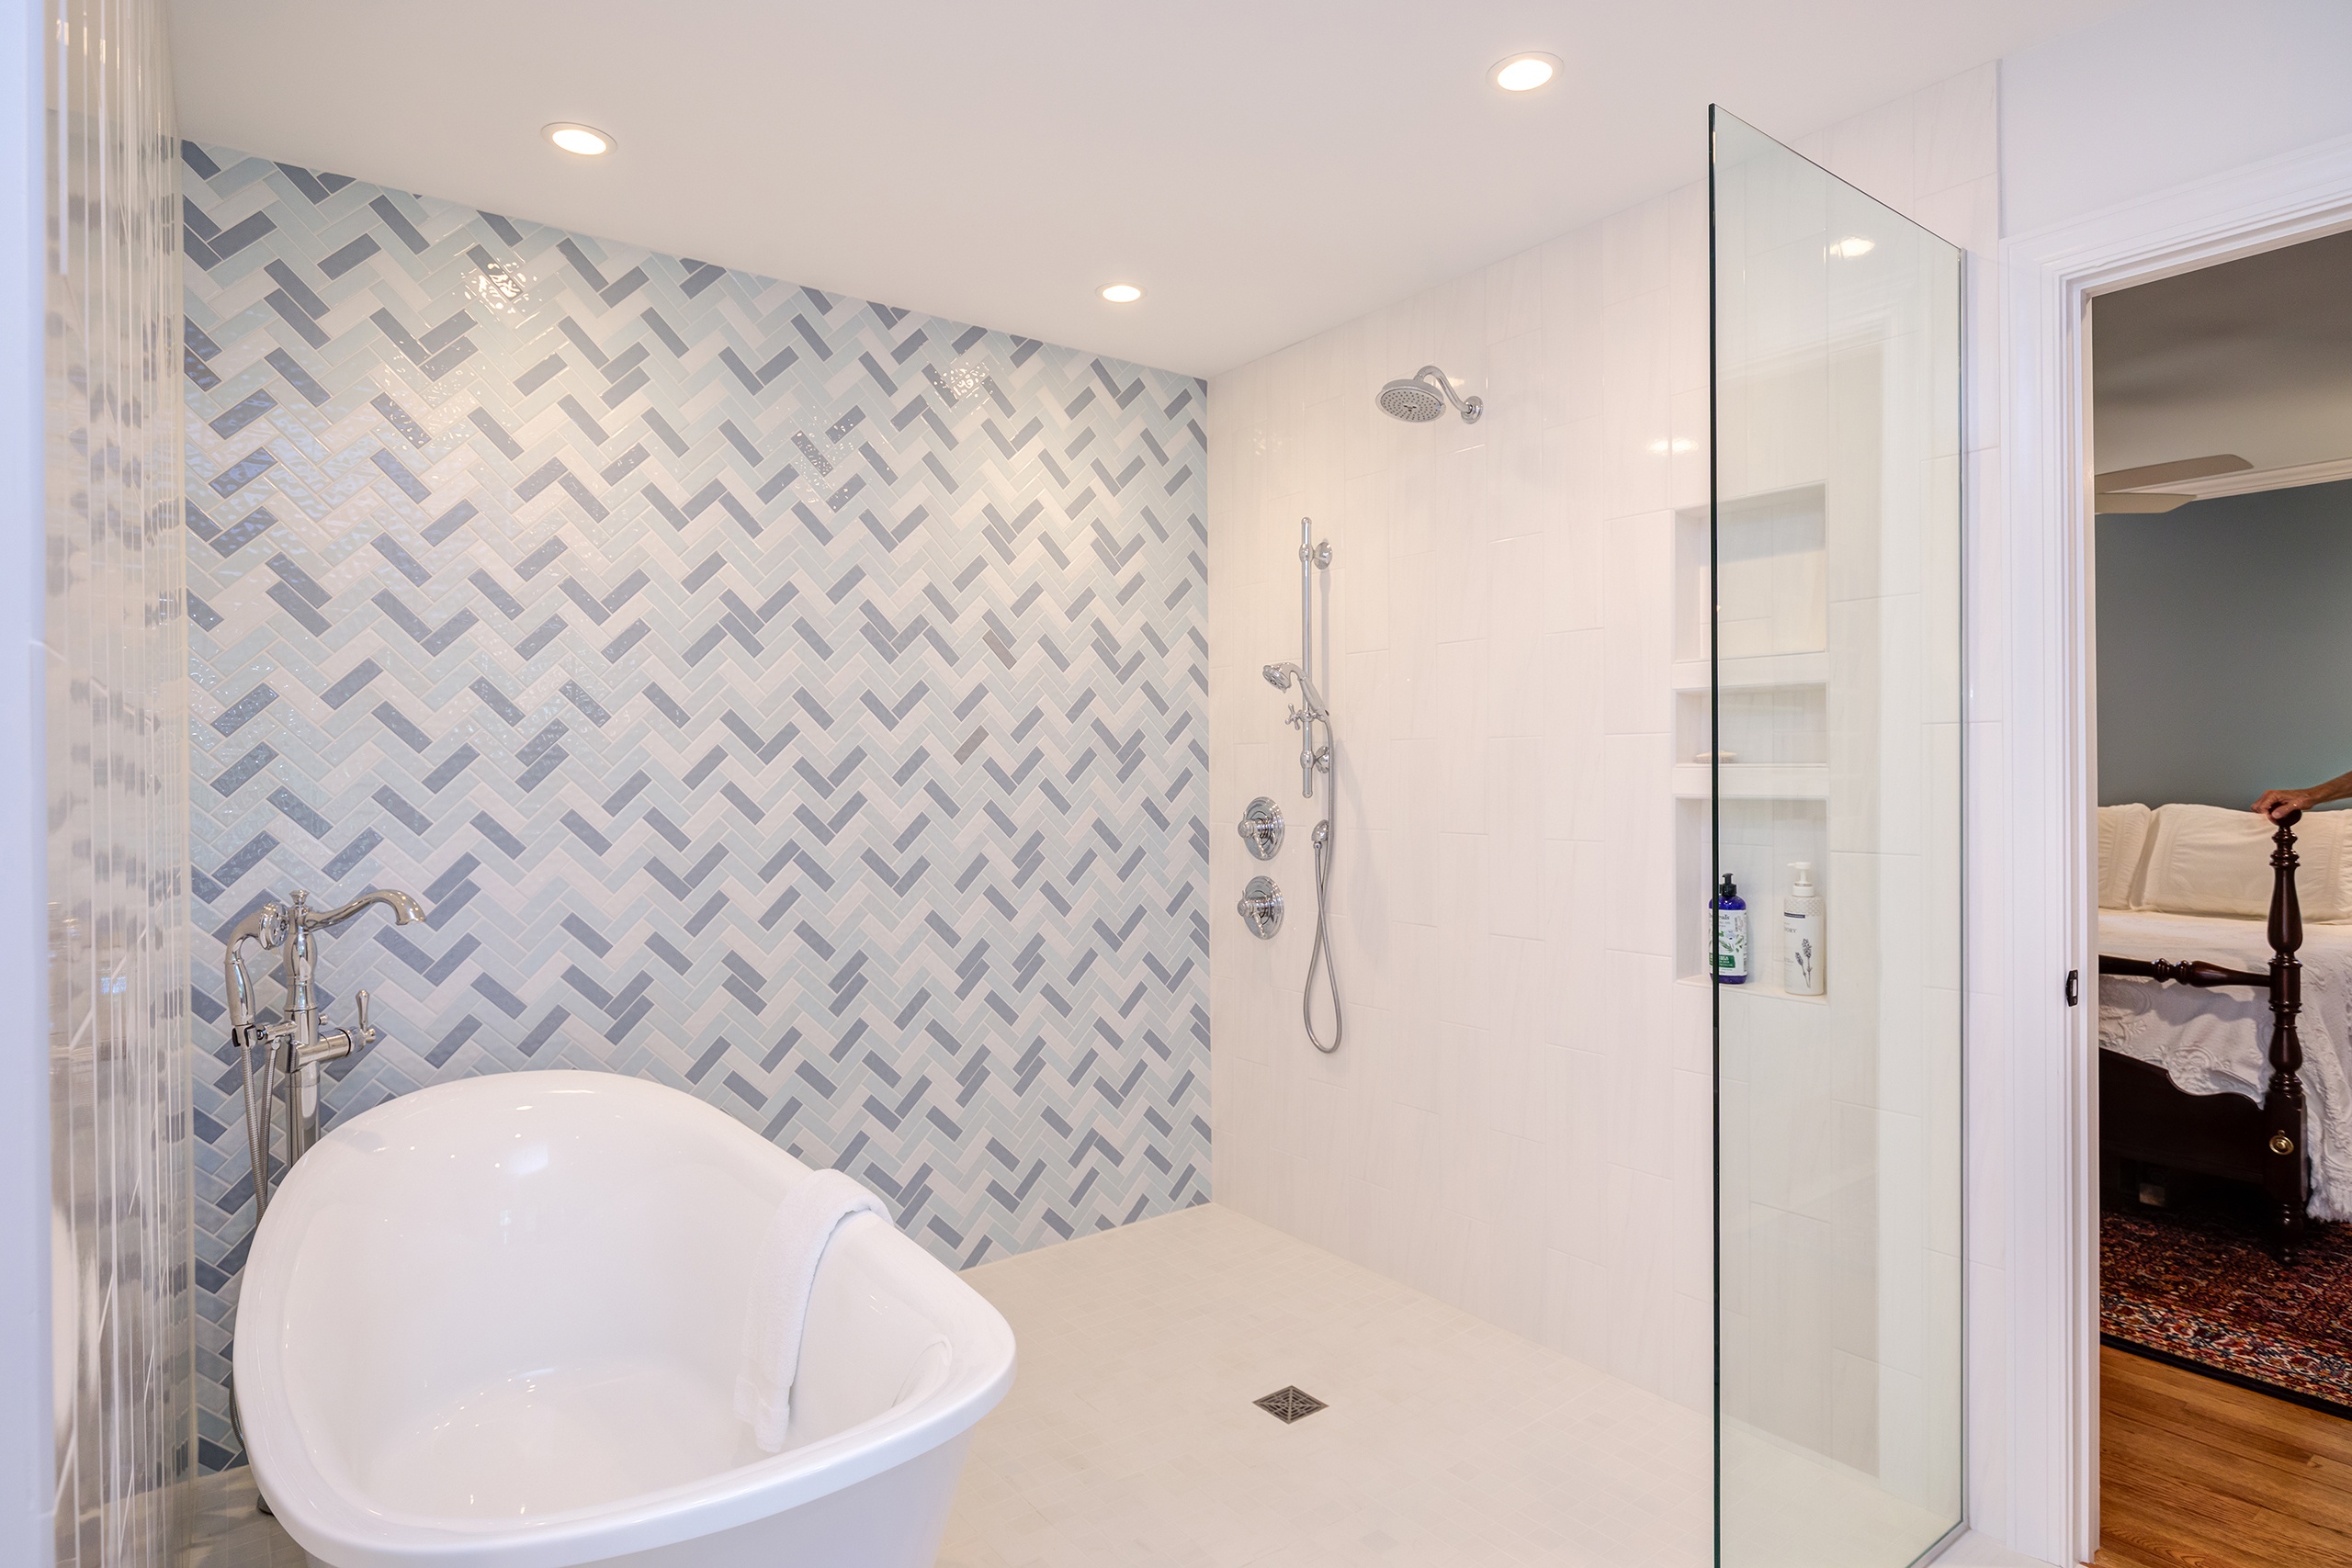
Creative Solutions
Wood Wise helped these homeowners find a way to create a first floor primary suite without adding on to their home. By combining the dining room and an adjoining small guest suite, plenty of room was found to create a nice size bedroom, generous bathroom, and large closet. A wet area with a soaking tub and large shower is curb-less for easy access.
-
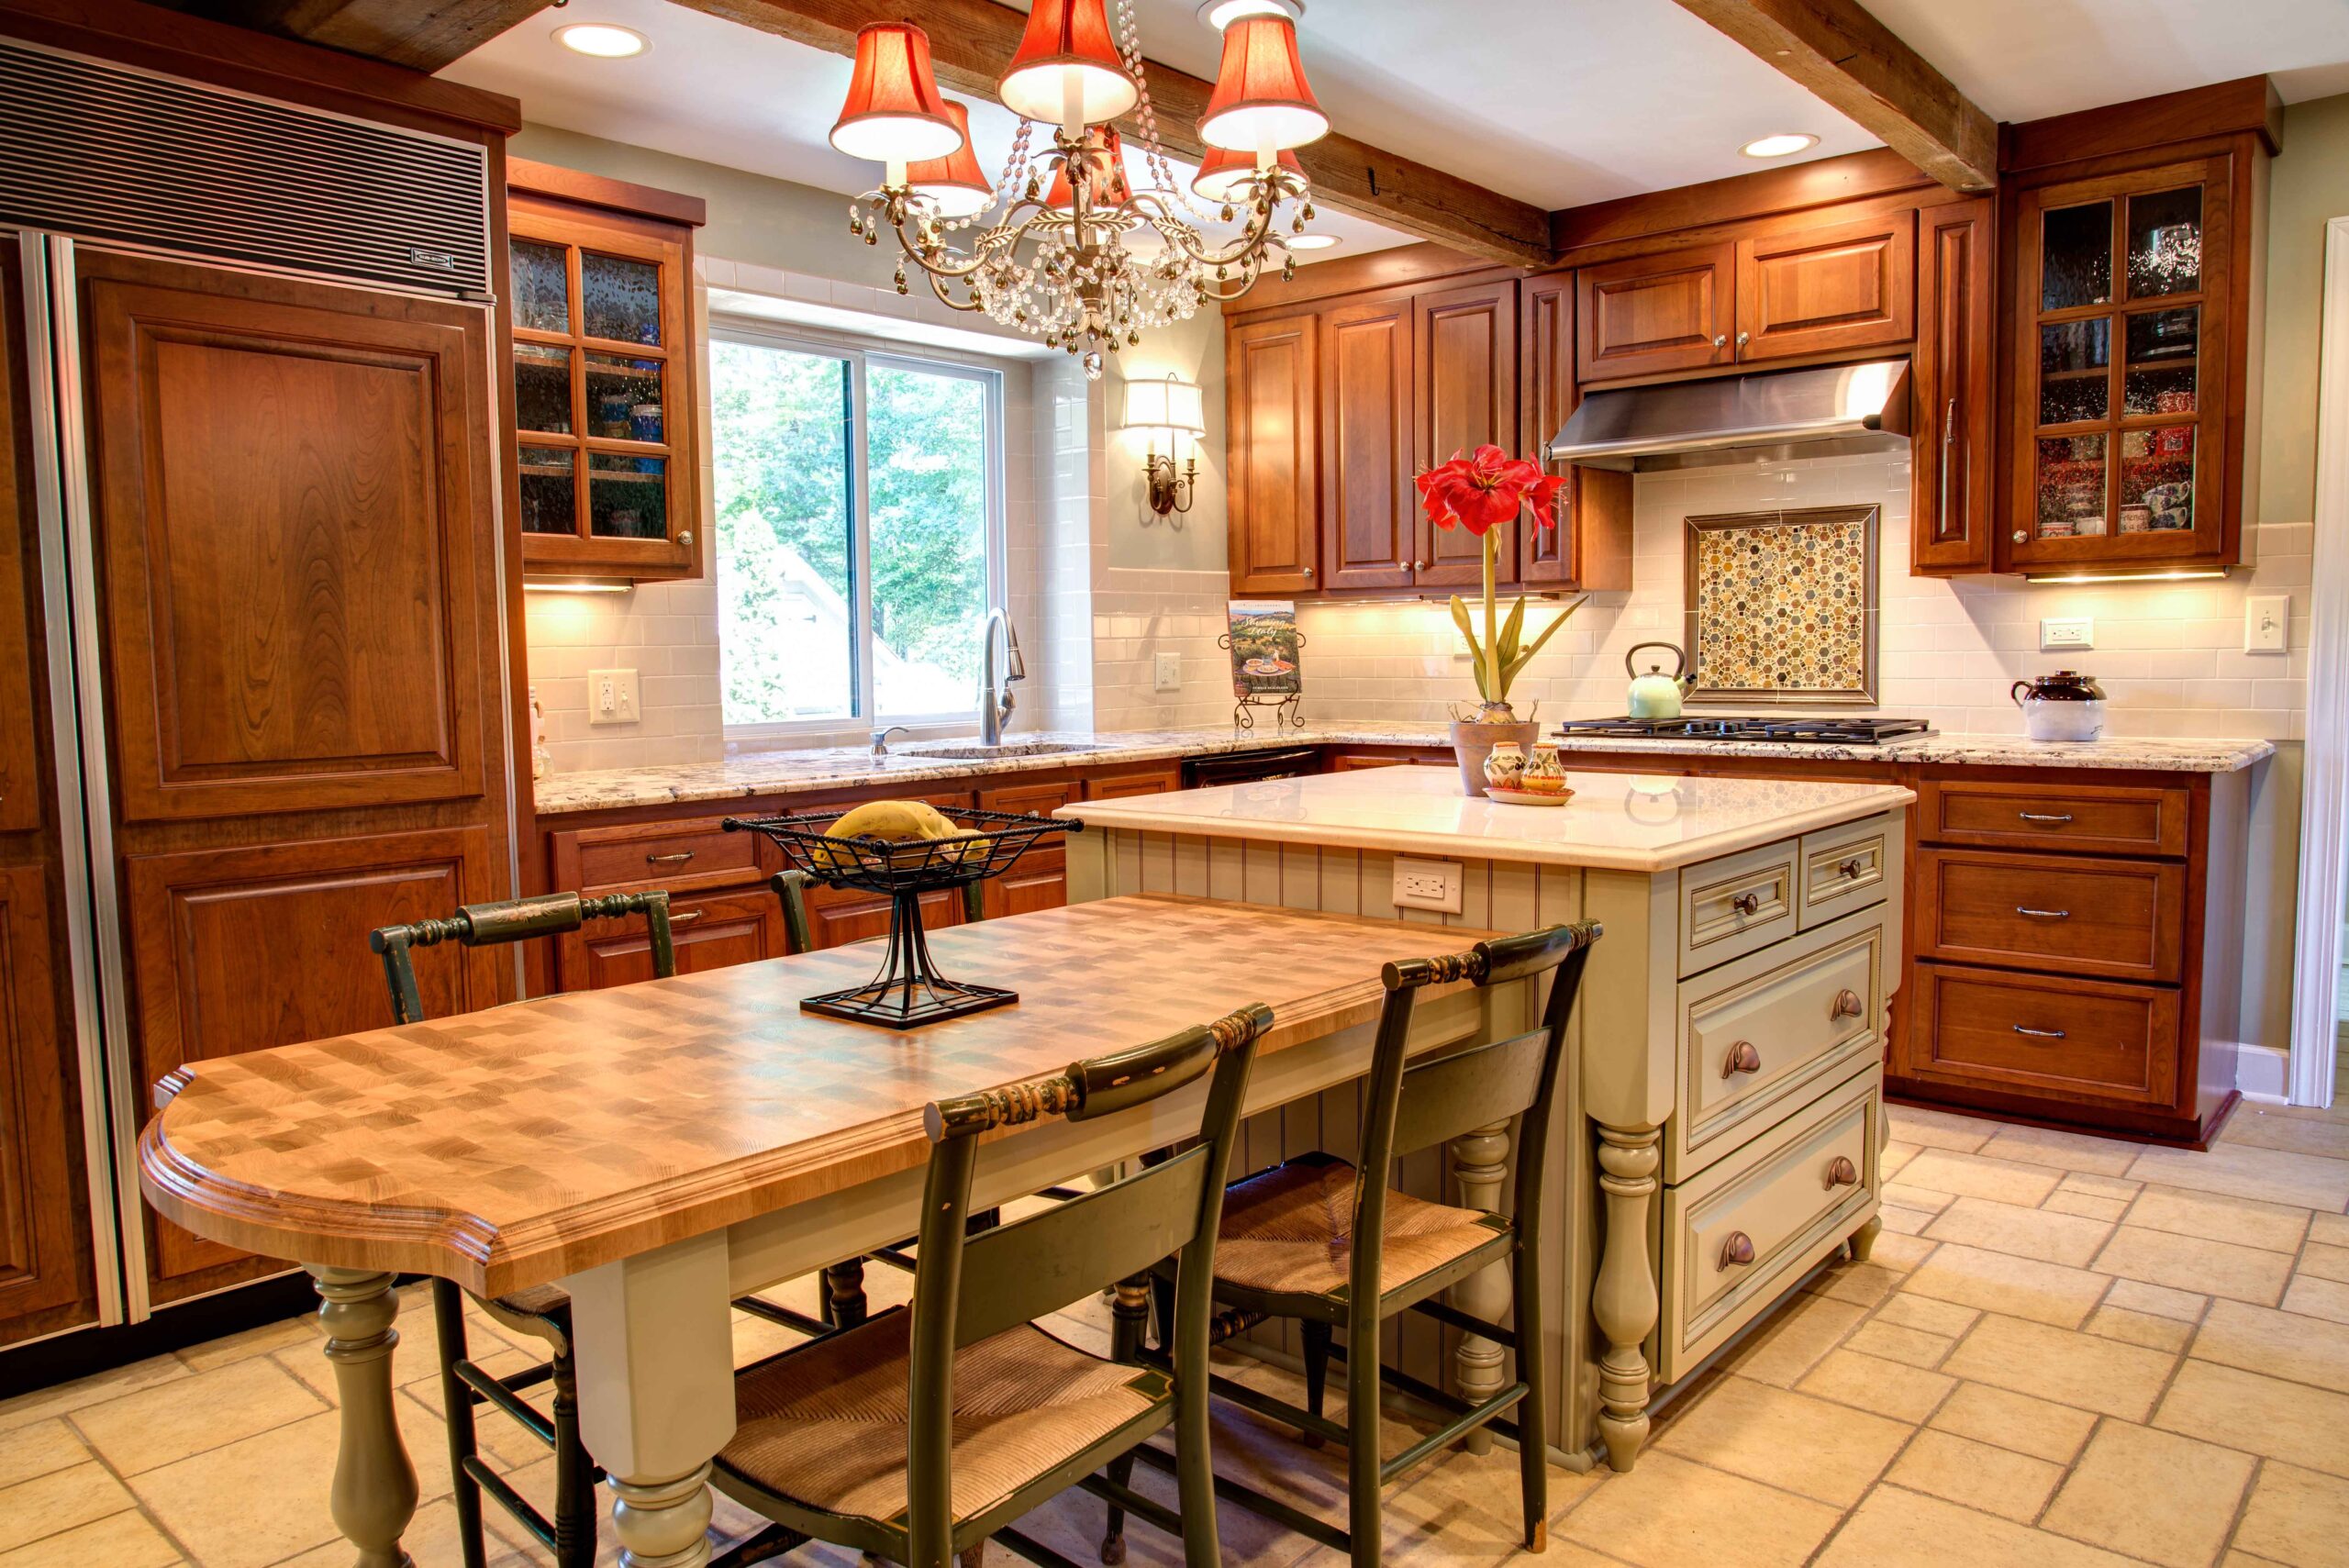
Warm Wood
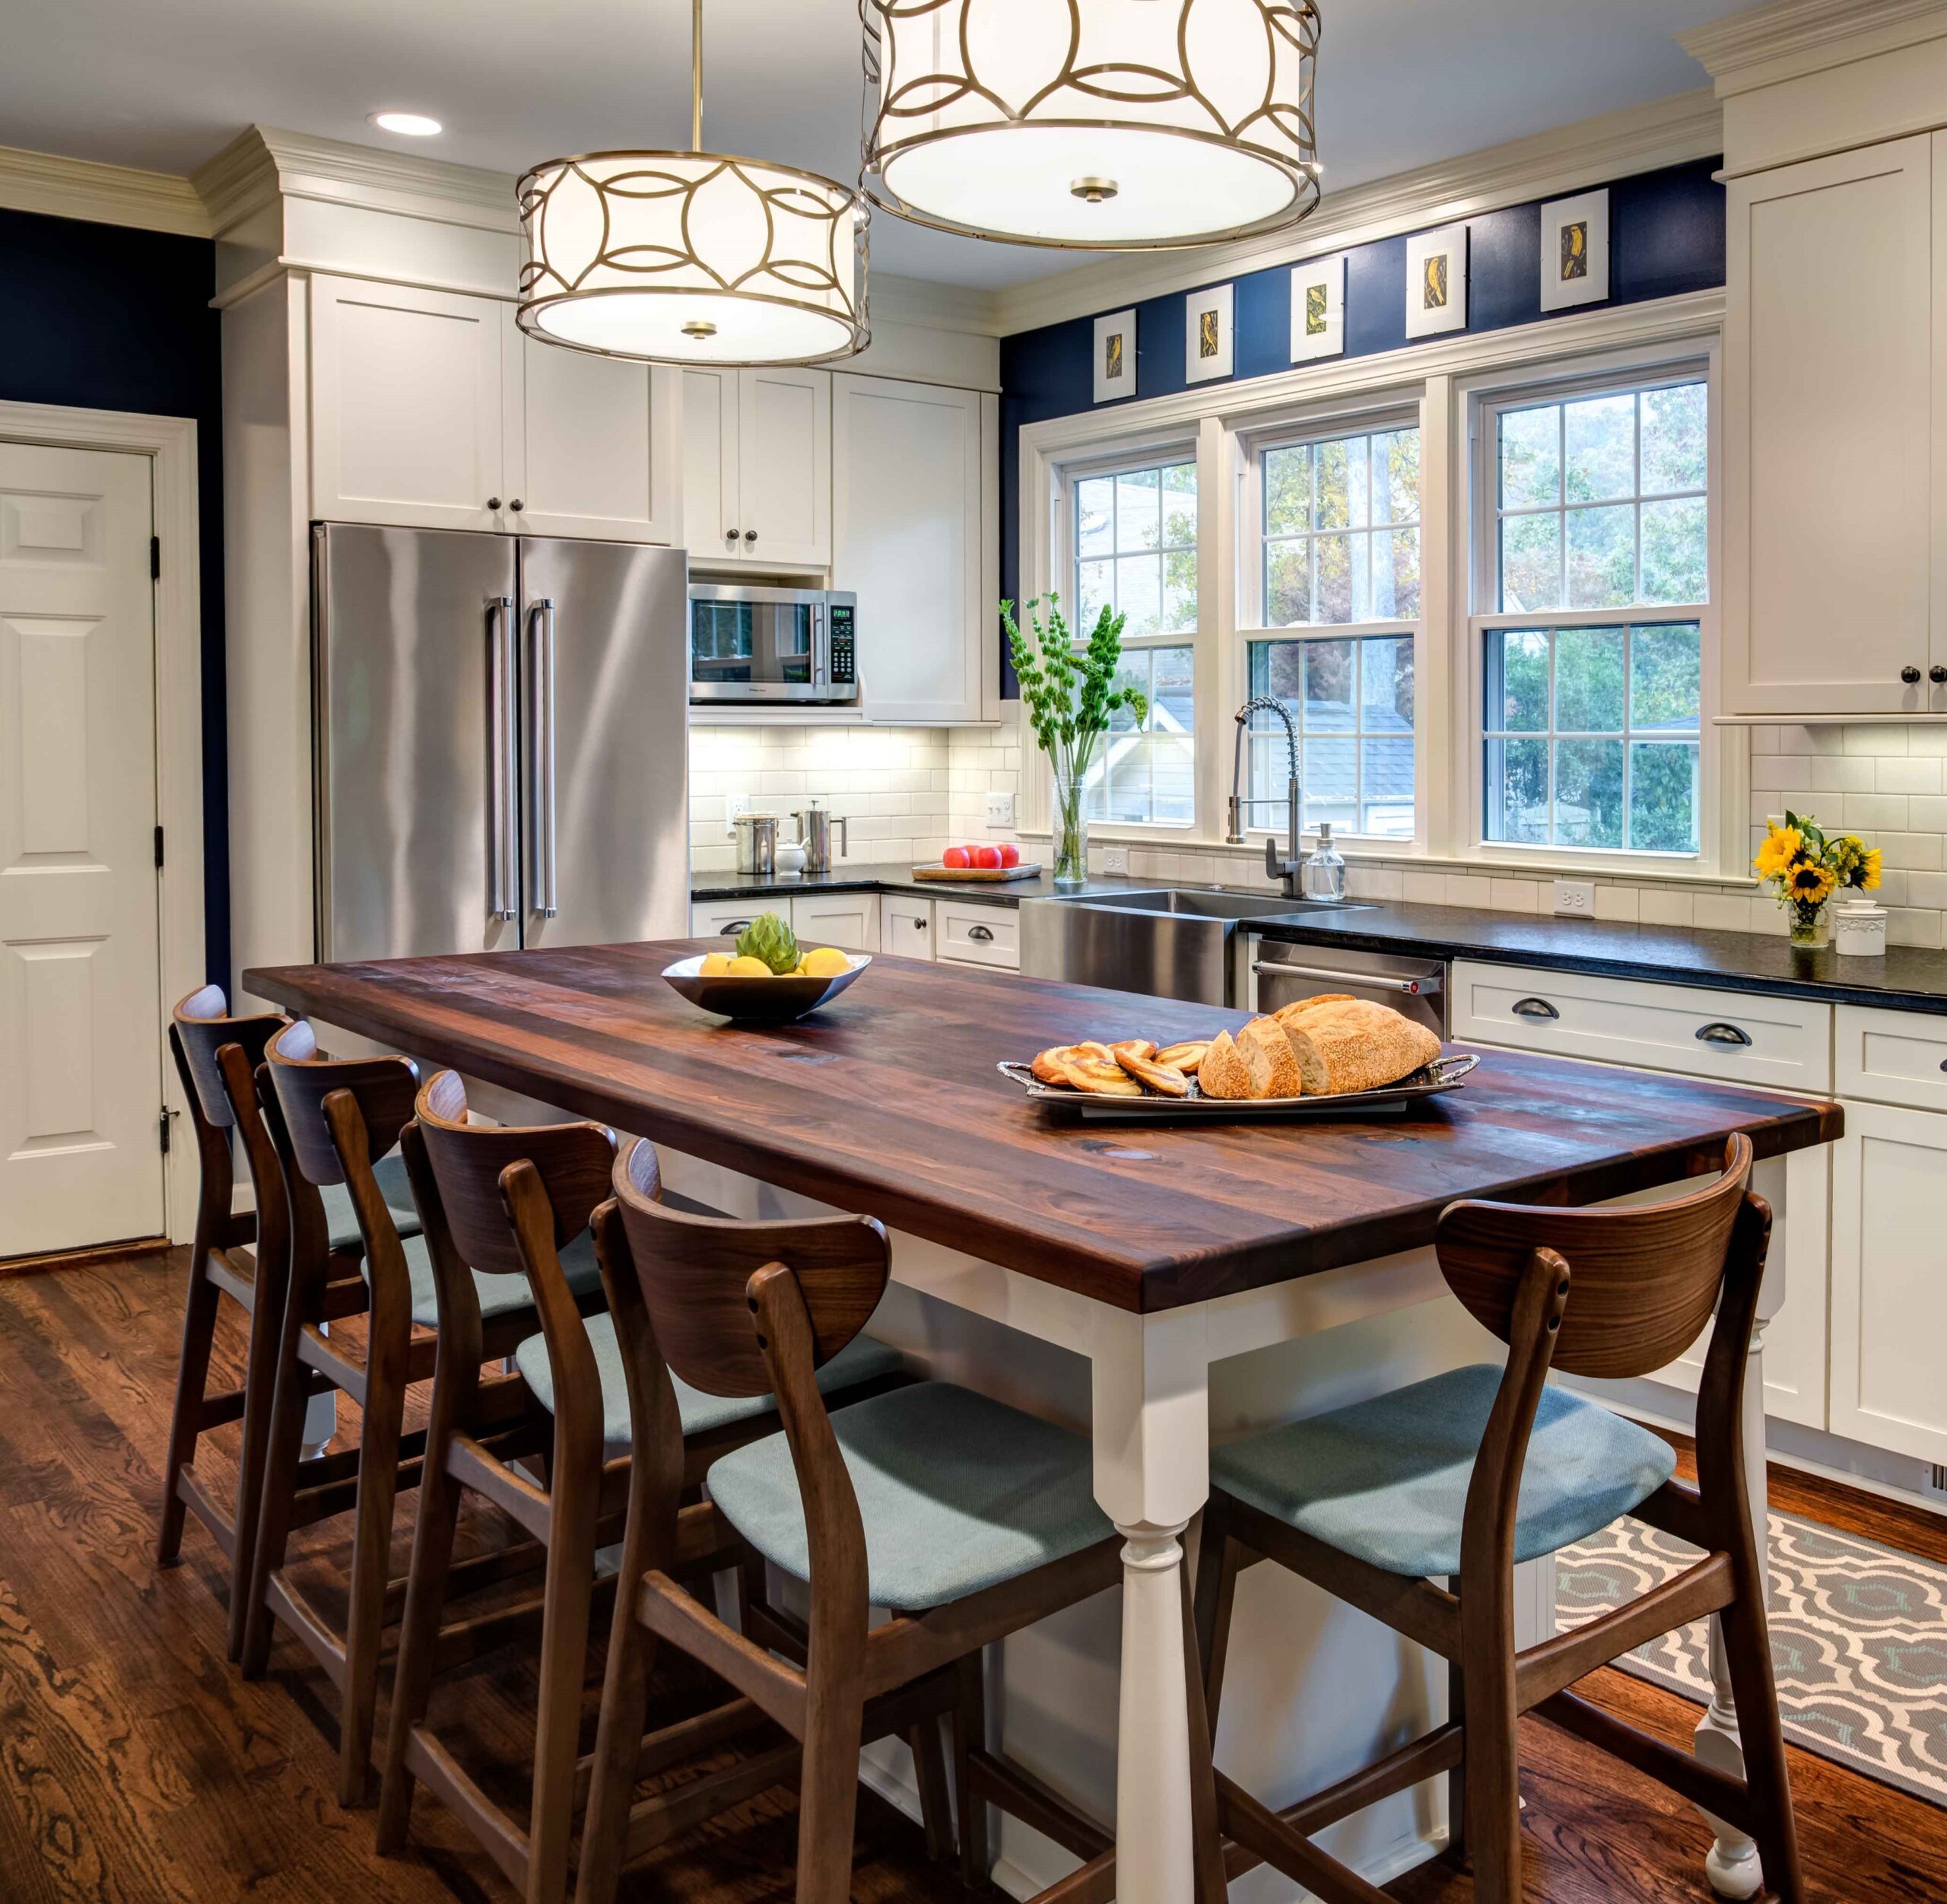
Quartz and granite are the popular choice of countertop material for most kitchen islands. But an interesting option that some homeowners choose is wood. Along with character and warmth, wood provides contrast and interest. These two kitchens are good examples of the unique look of a wood countertop. Both islands feature furniture-style detailing, creating an inviting place to eat. One kitchen uses a lower-level island extension for comfortable seating with regular height chairs.
-
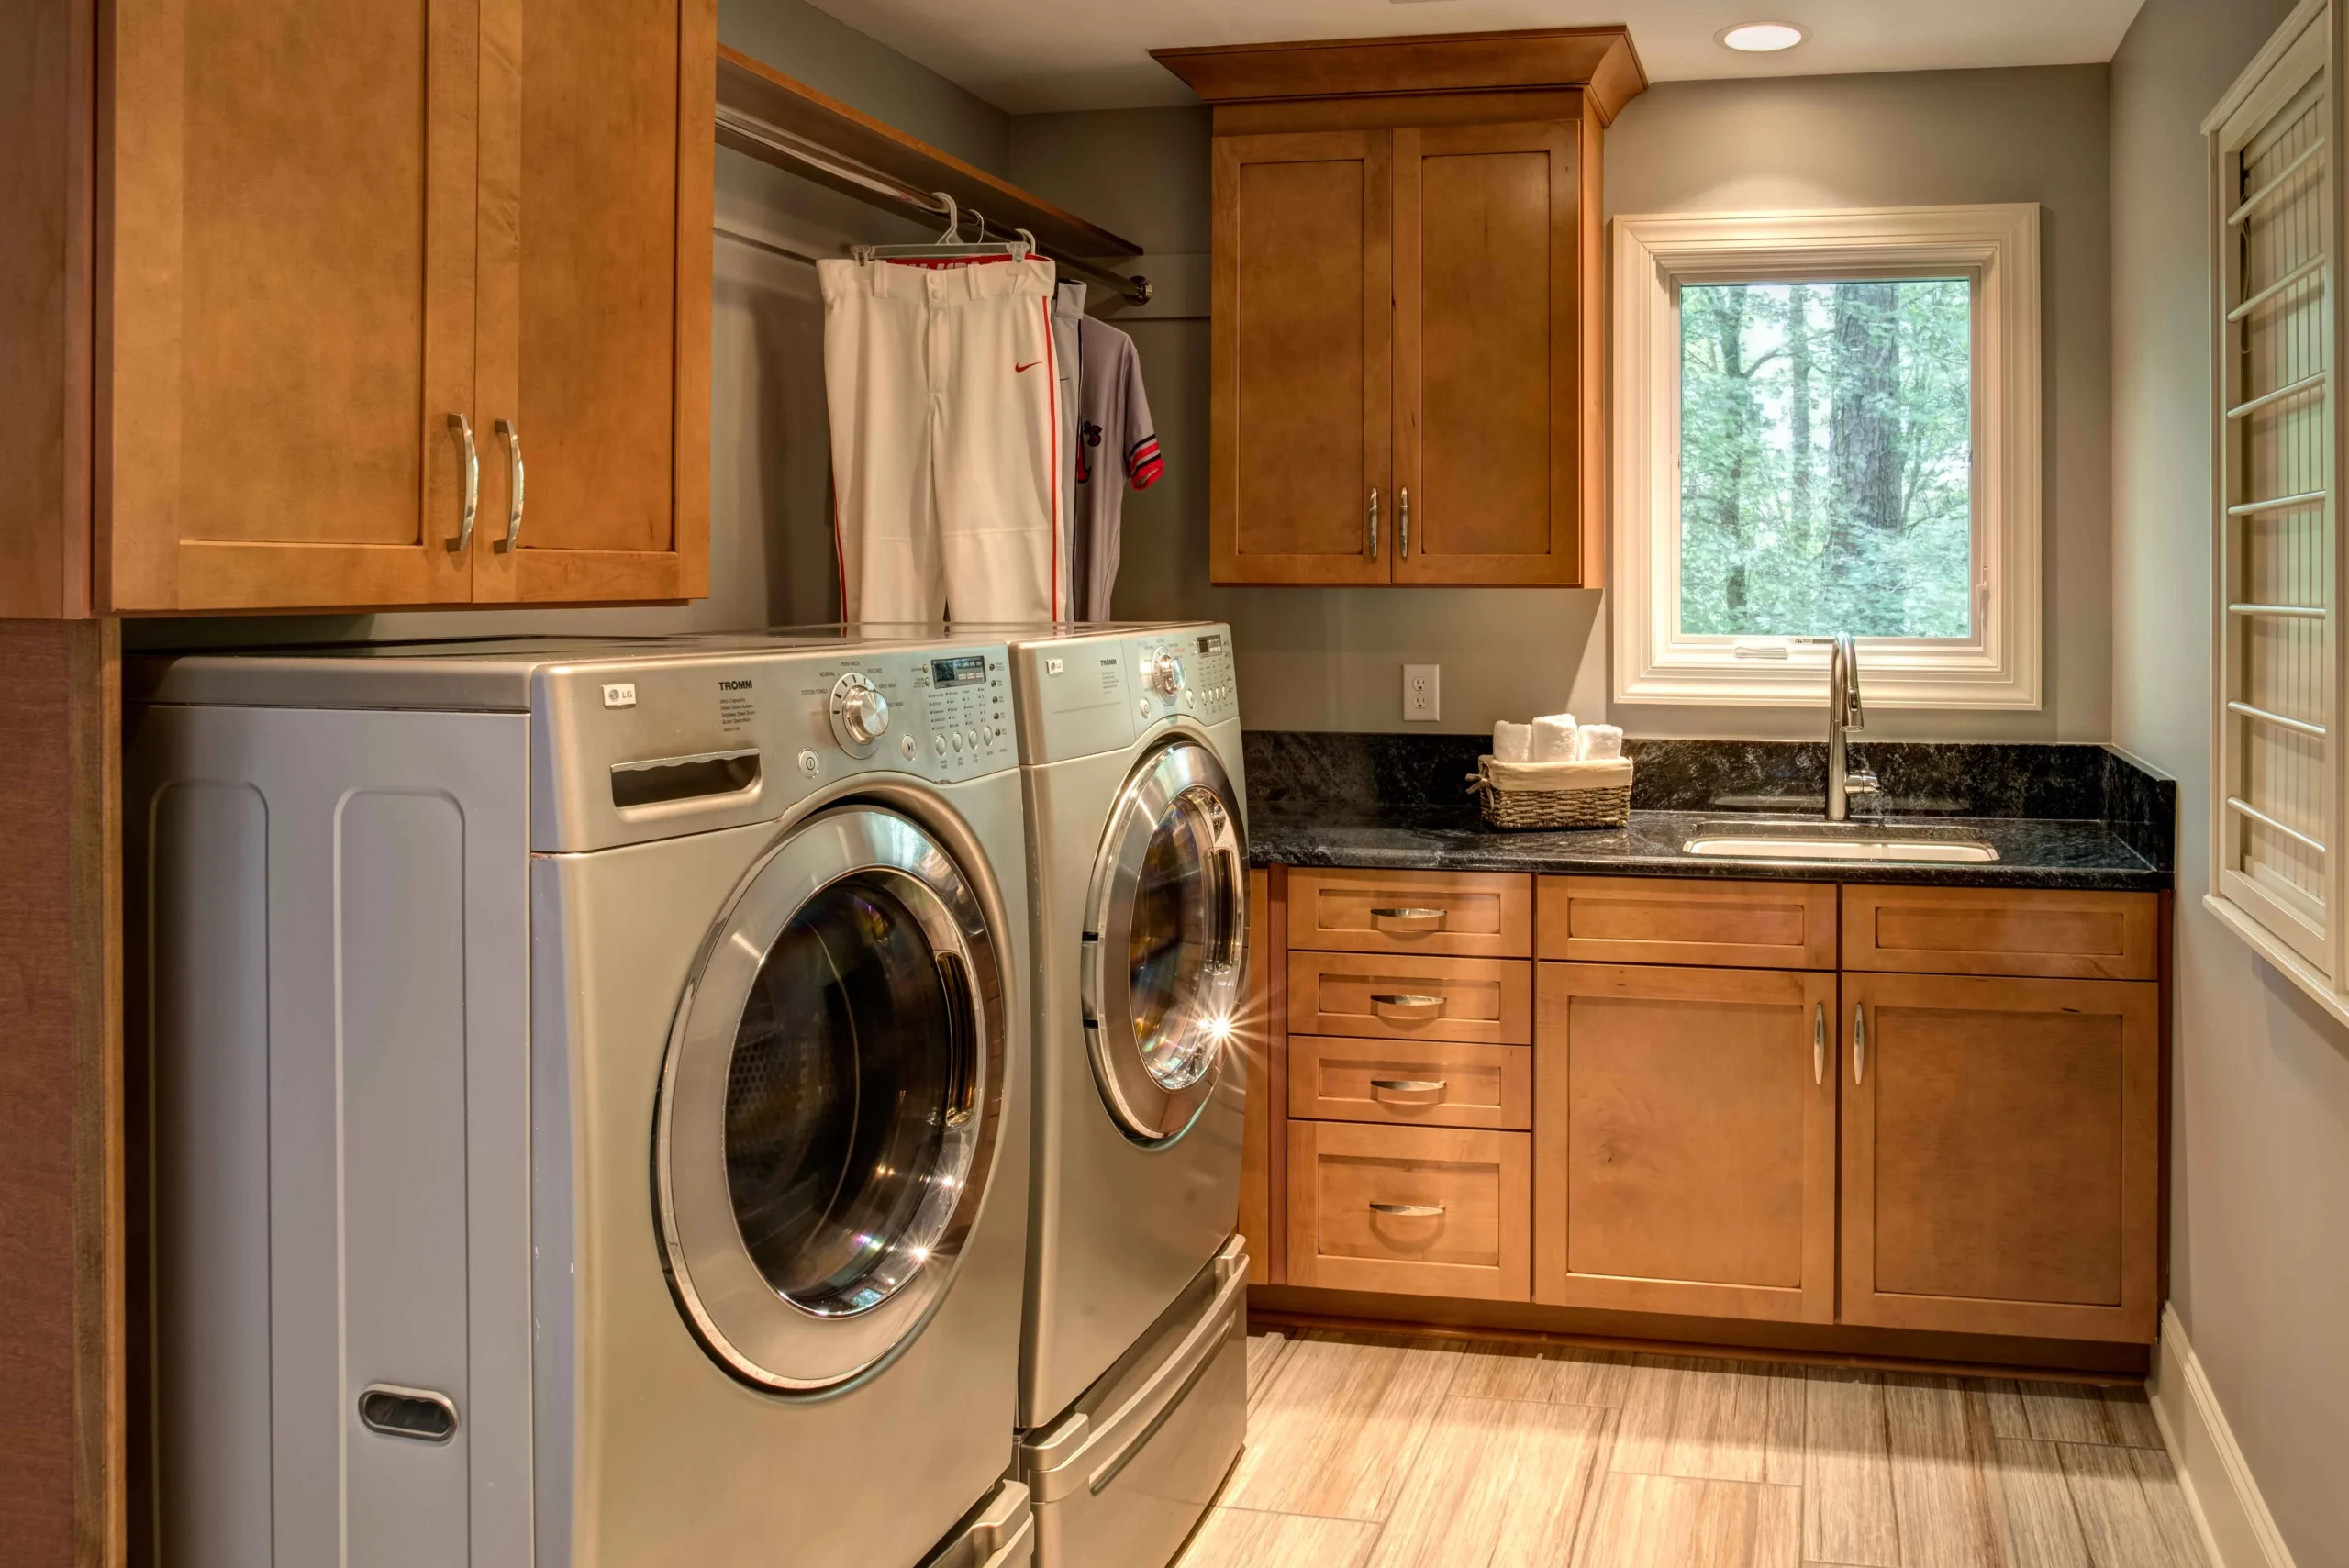
Laundry Boost
A family typically deals with lots of laundry each week. Much time is spent in the laundry room sorting and putting clothes in the washing machine to transferring to the dryer and folding the finished product. We believe a nice laundry room makes this necessary part of life more enjoyable. Wood Wise offers homeowners design options that improve this essential space. From moving the downstairs laundry to a more convenient location on the second floor, creating a whole new dedicated laundry space, or updating the existing space with a better arrangement and new cabinets, we address functionality as well as…
-
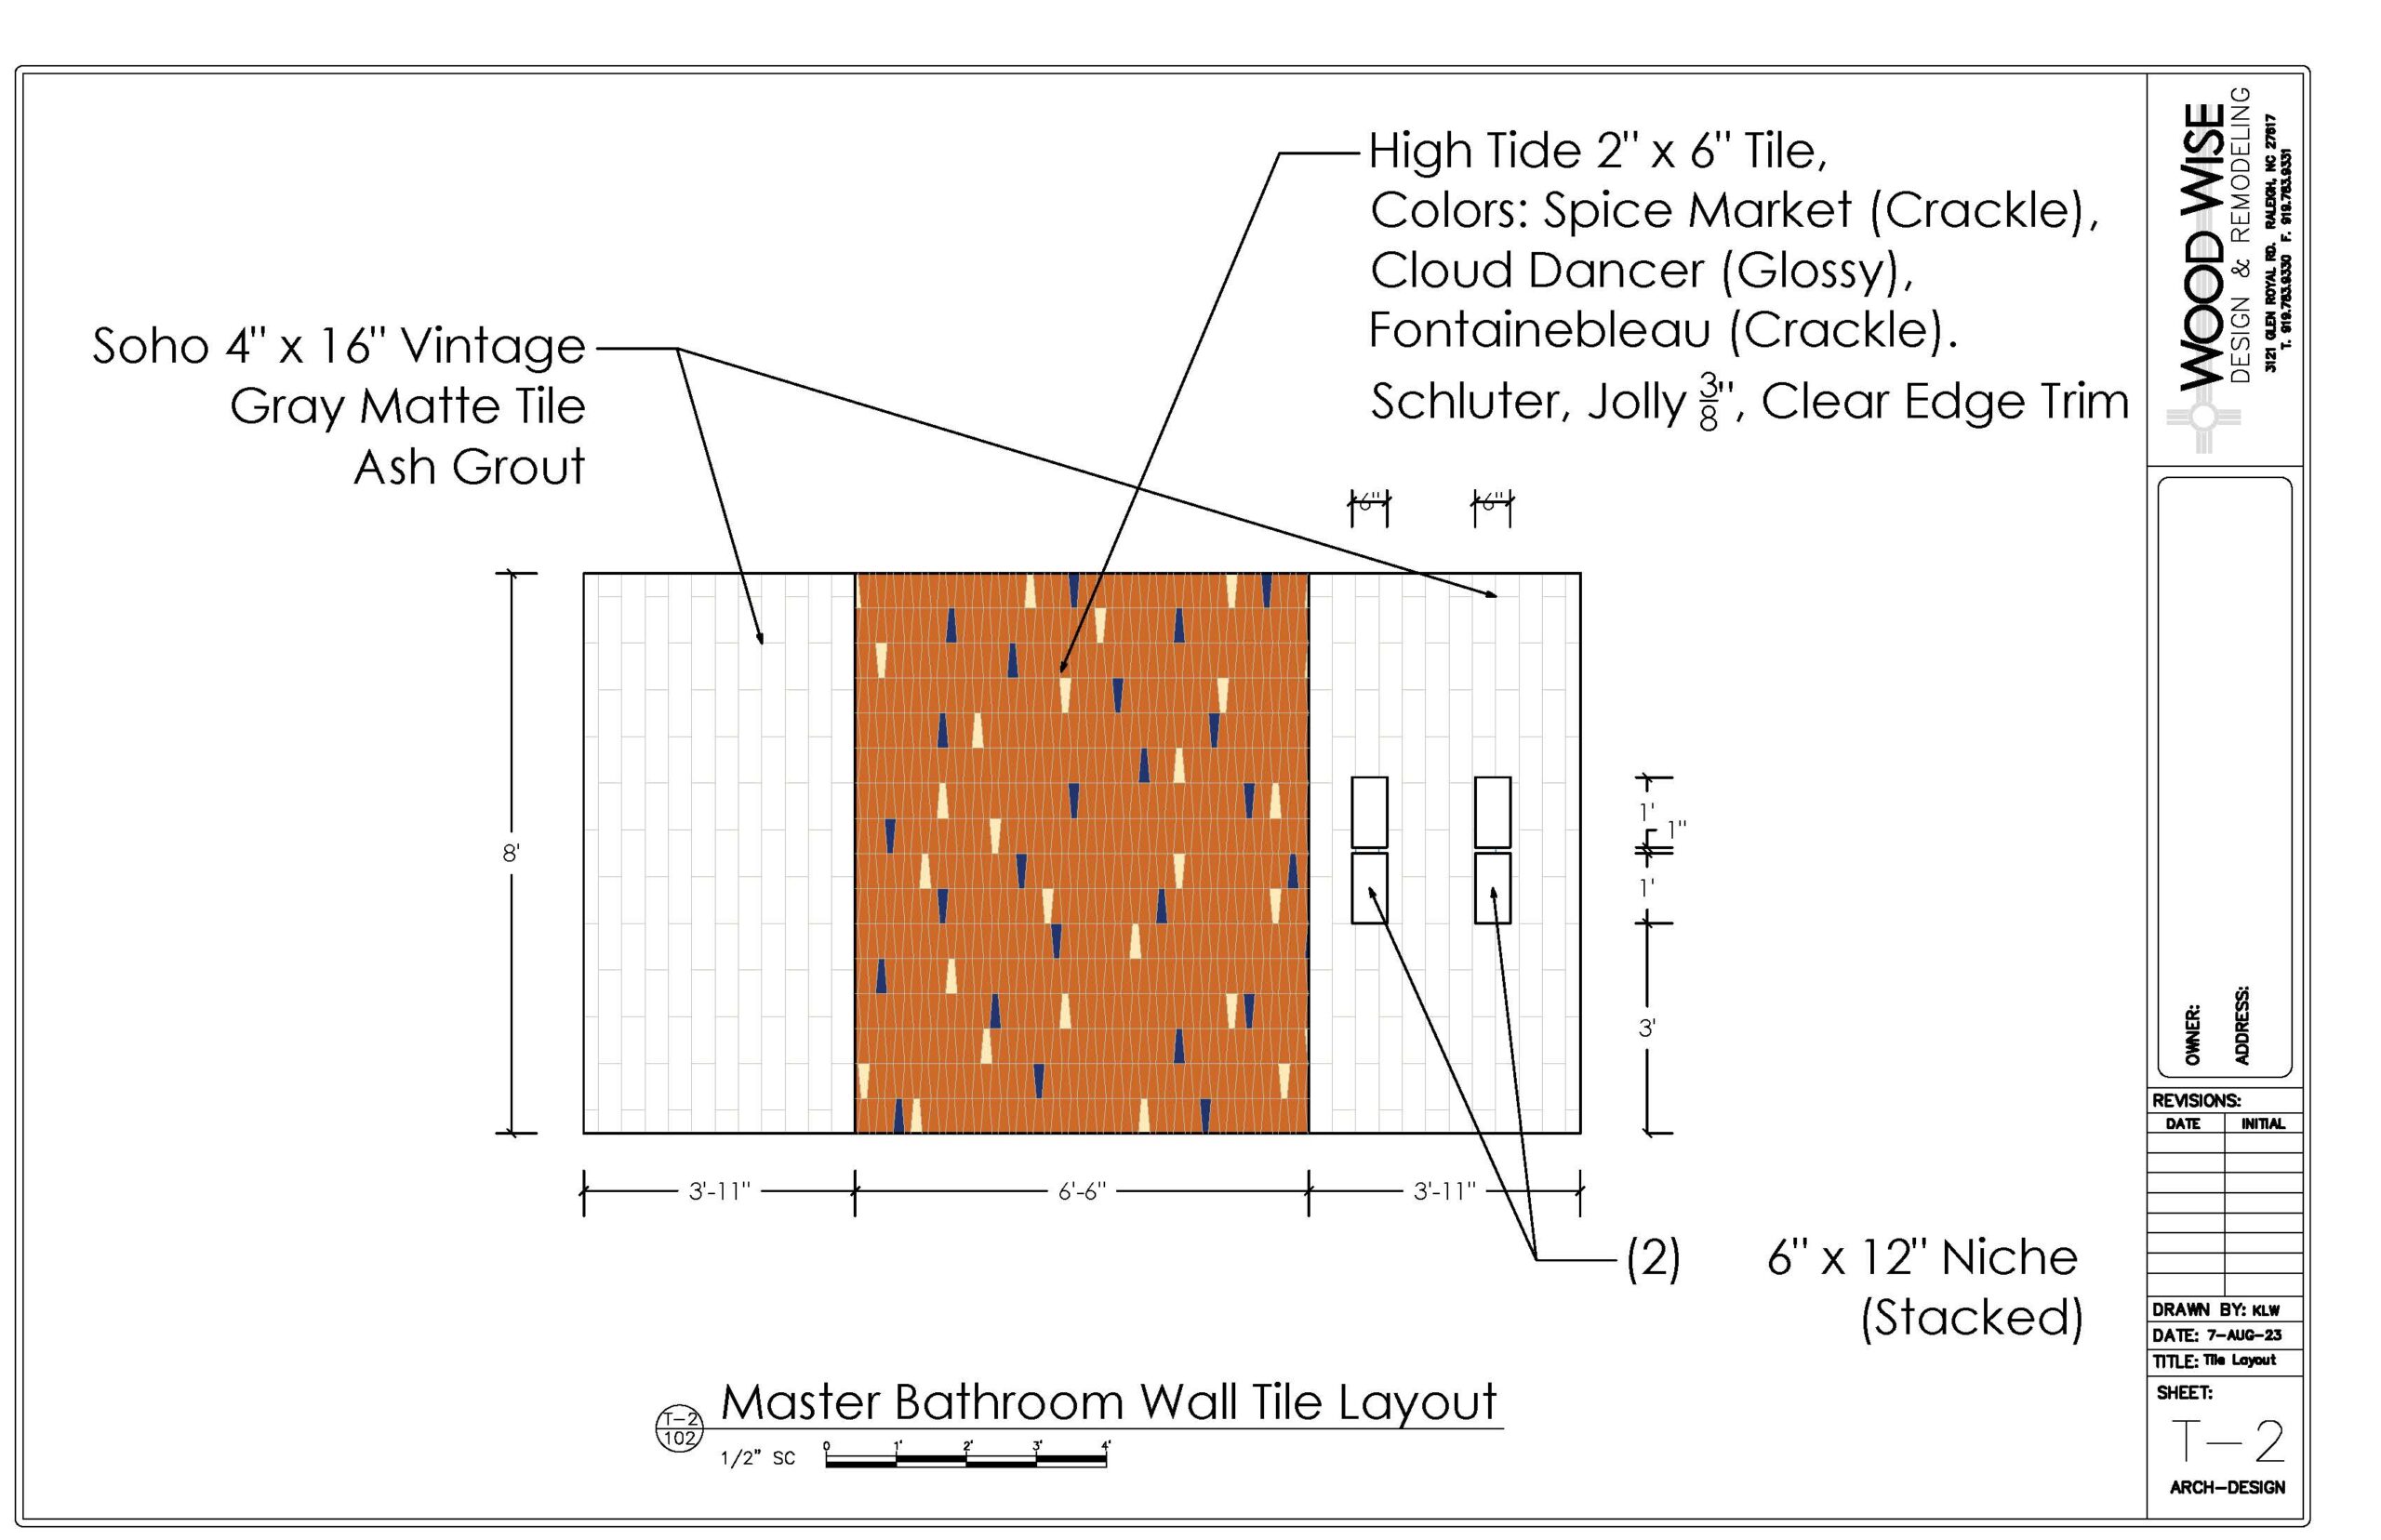
Tile Equation
A bathroom has a lot of things going on in a relatively small space. A smooth remodel requires careful planning. Wood Wise designer Kathy Walker makes detailed drawings for every inch of the room to clearly communicate with the project manager and subcontractors the desires of the homeowners. In this example, the tile installer counts on the tile drawings for direction to get the job done right. The results? Good design + top craftsmanship = a beautiful project.
-
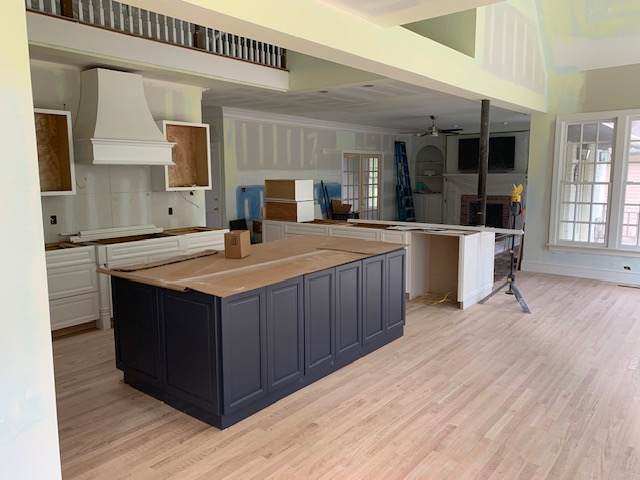
Almost Ready!
This project is close to the finish line! Significant interior plan changes such as extending the kitchen out into the existing breakfast/sunroom, getting rid of the awkward angled island, increasing more easily accessed storage, and removing the wall to the family room add up to a refreshing and much improved home. Stay tuned for the finished product photos soon!
-
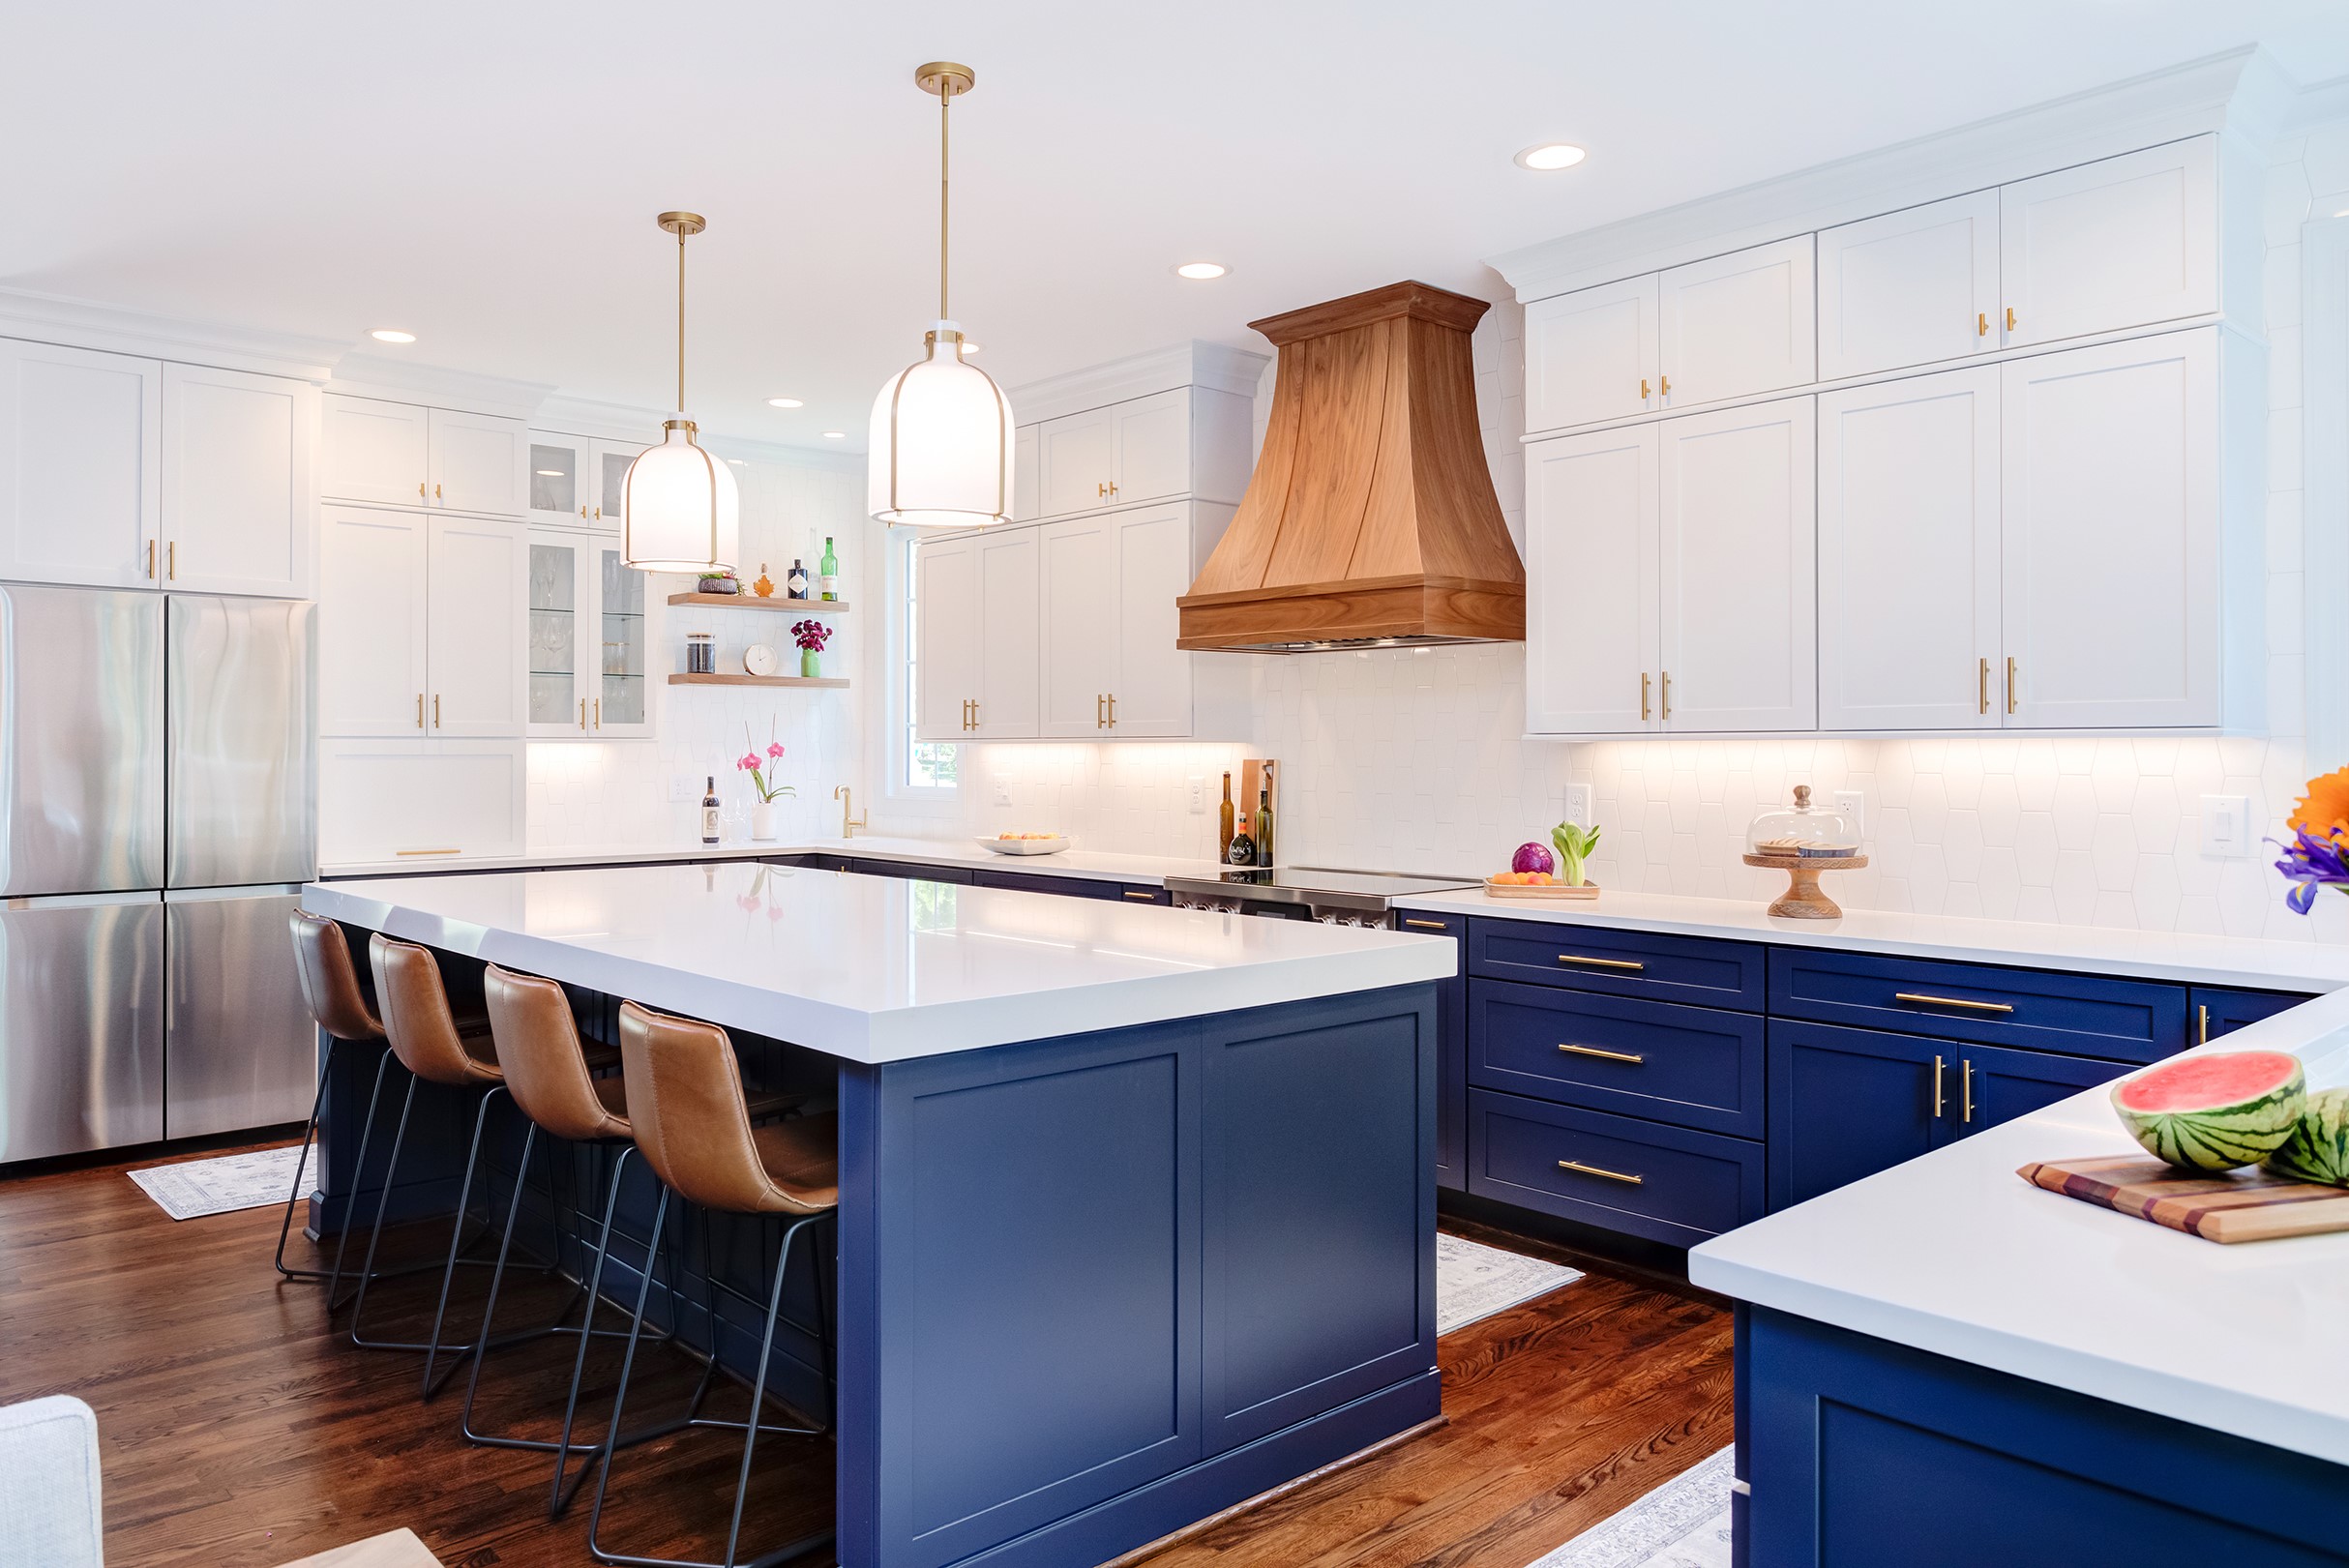
Spring Kitchen & Bath Tour
Things are ramping up here at Wood Wise as we get ready for next weekend’s Spring Kitchen & Bath Tour. Our tour home has a well-designed kitchen that is as convenient as it is spacious. Plenty of countertop workspace and loads of cabinets are just some of the special features. We hope you drop by to meet us and see this beauty. Here’s a sneak peek at just one of the clever storage spaces:
-
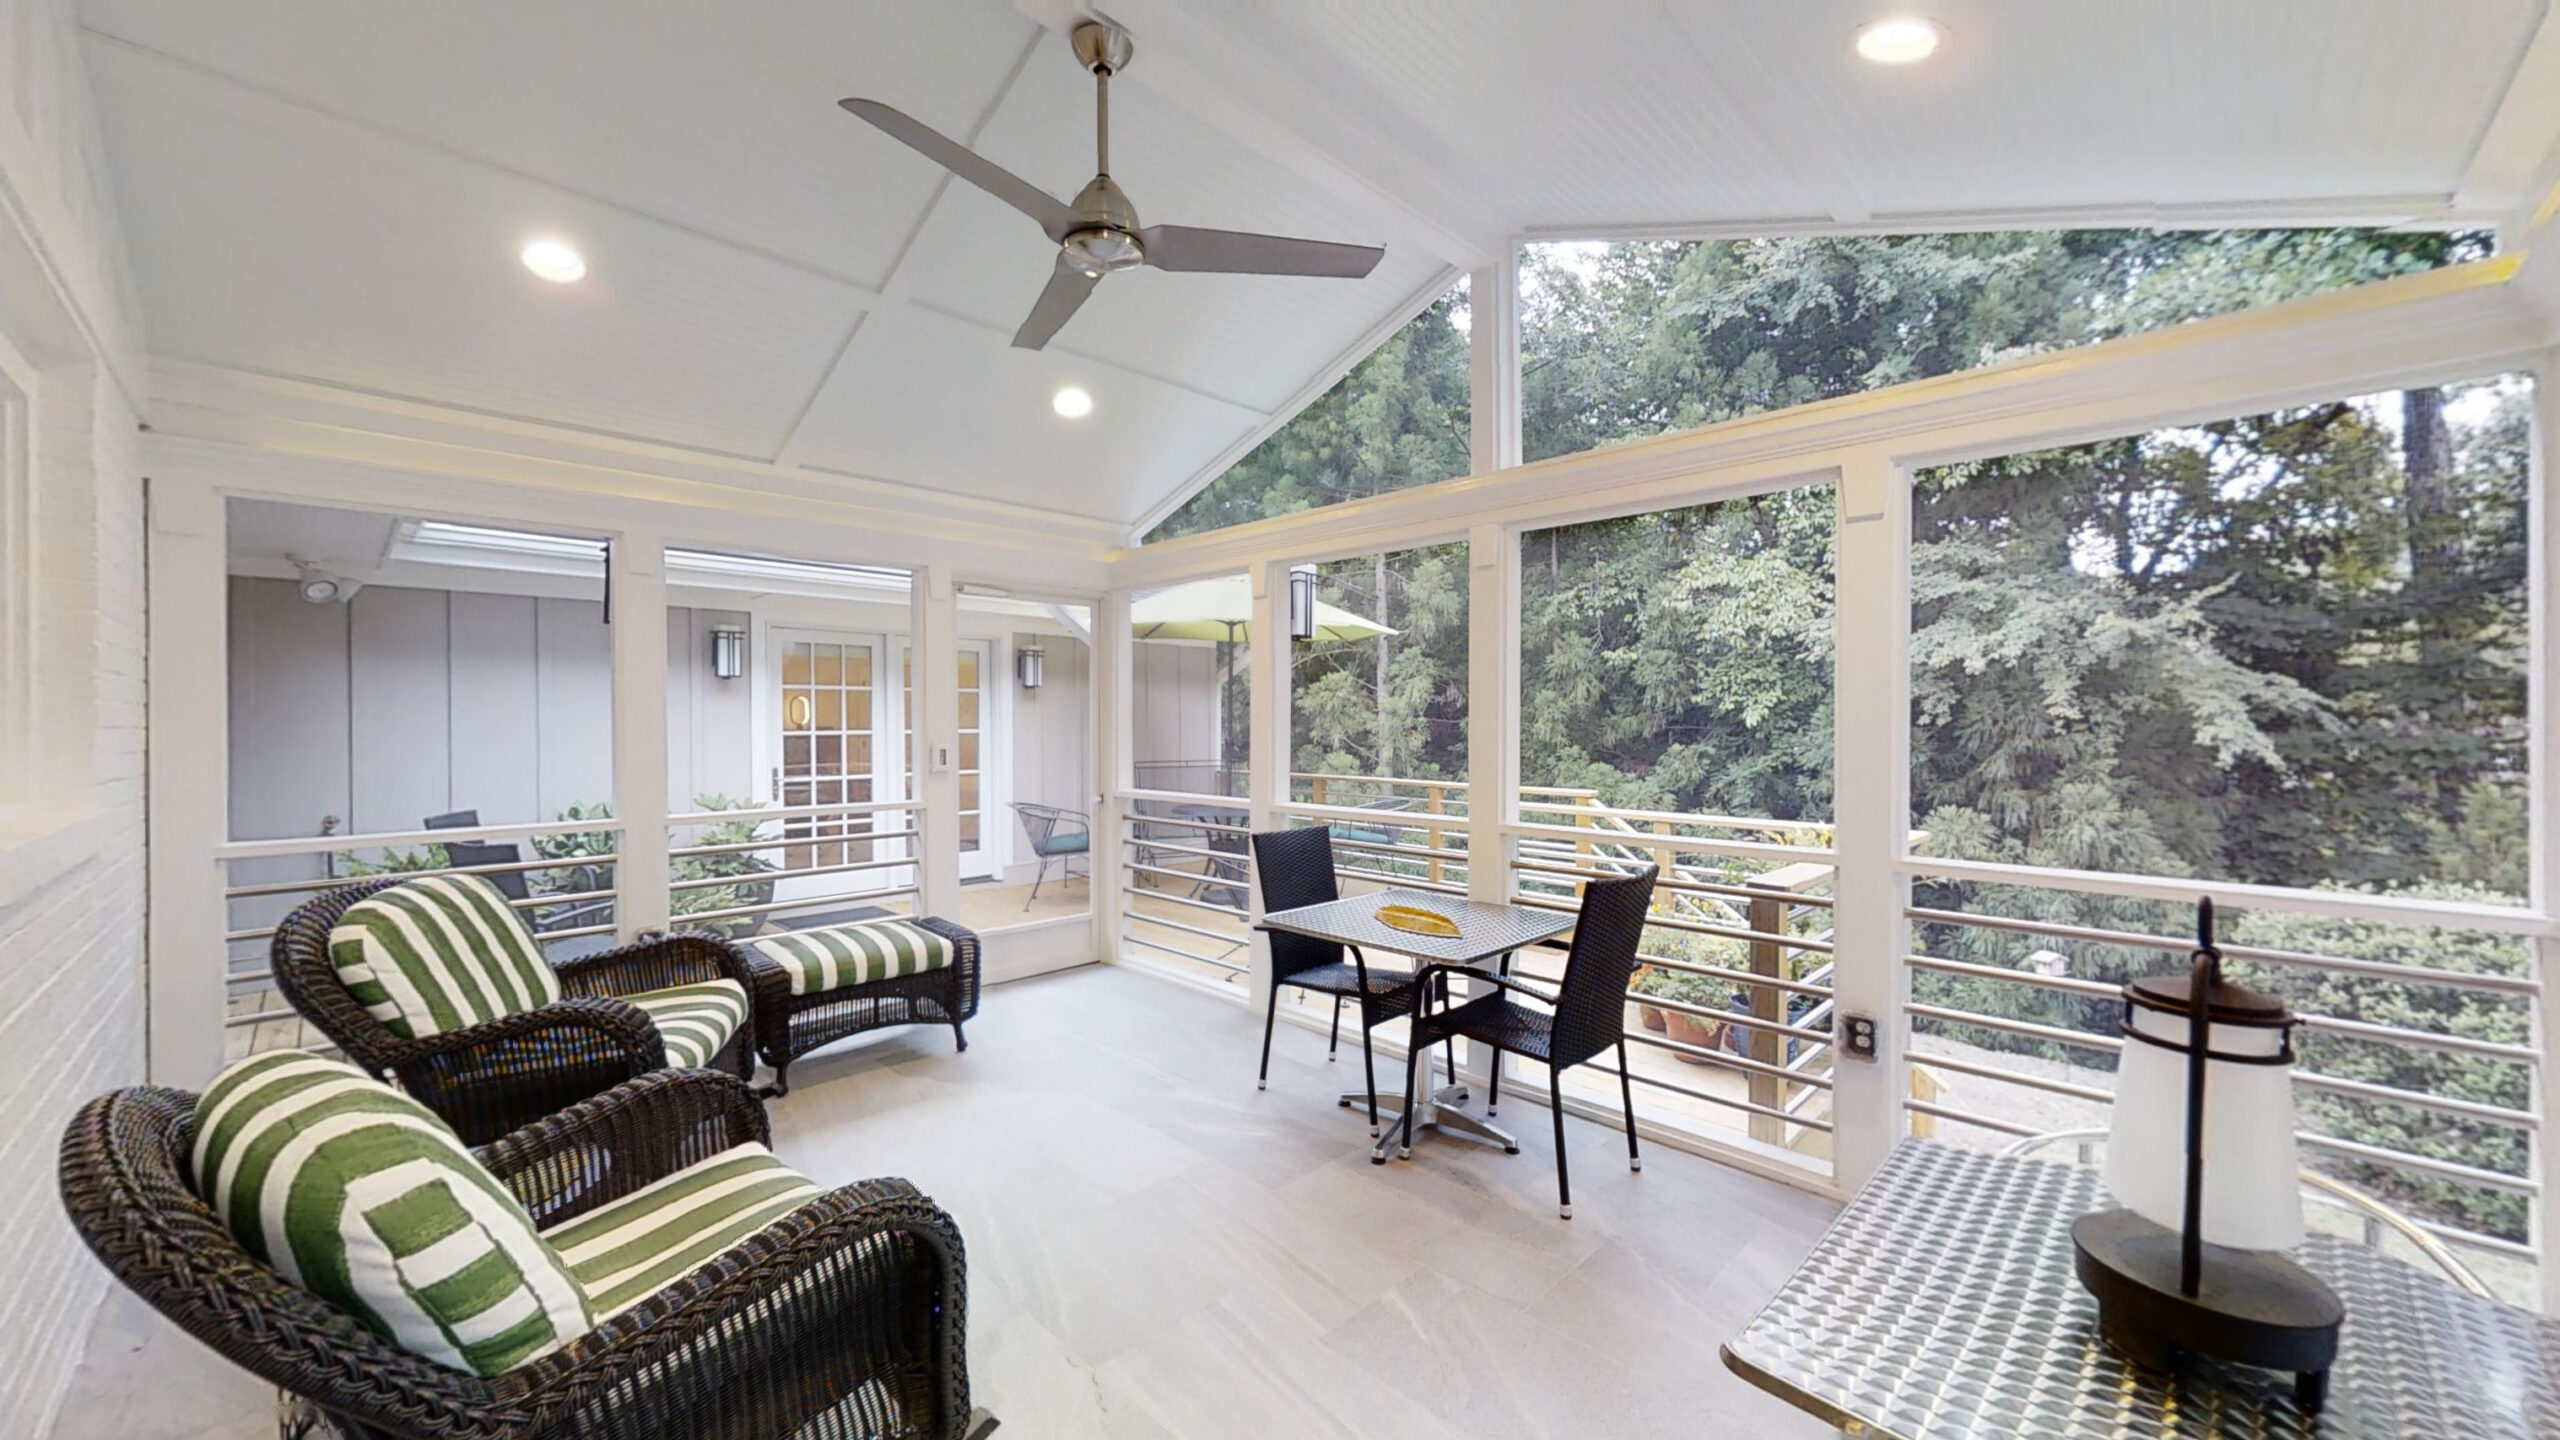
Enjoying the Outdoors More
The existing outdoor living areas of this home were not appealing and mostly unused. While working with the homeowners for a new master suite addition, Wood Wise updated the porch by improving the floor support system, configuring new exterior steps/entry, vaulting the ceiling, adding powder coated metal railings, new posts and doors, better lighting, and more. A new deck area was designed and built, including a more private sitting area that is tucked in between the porch and new master suite addition.
-
Island Life
Designing a beautiful and functional kitchen island requires experience and a working knowledge of materials and possibilities. Wood Wise designer Kathy Walker, with over 17 years of experience, brings both to her designs. She works closely with our homeowners to determine personal preferences while offering creative solutions. Islands can be a contrasting color to the perimeter cabinets, have bar or table height seating, end panel bookcases or panels, furniture detailing, include a sink – or not, and much more. Here are some examples of the many islands Wood Wise has designed and built.
-
What Would You Like to Drink?
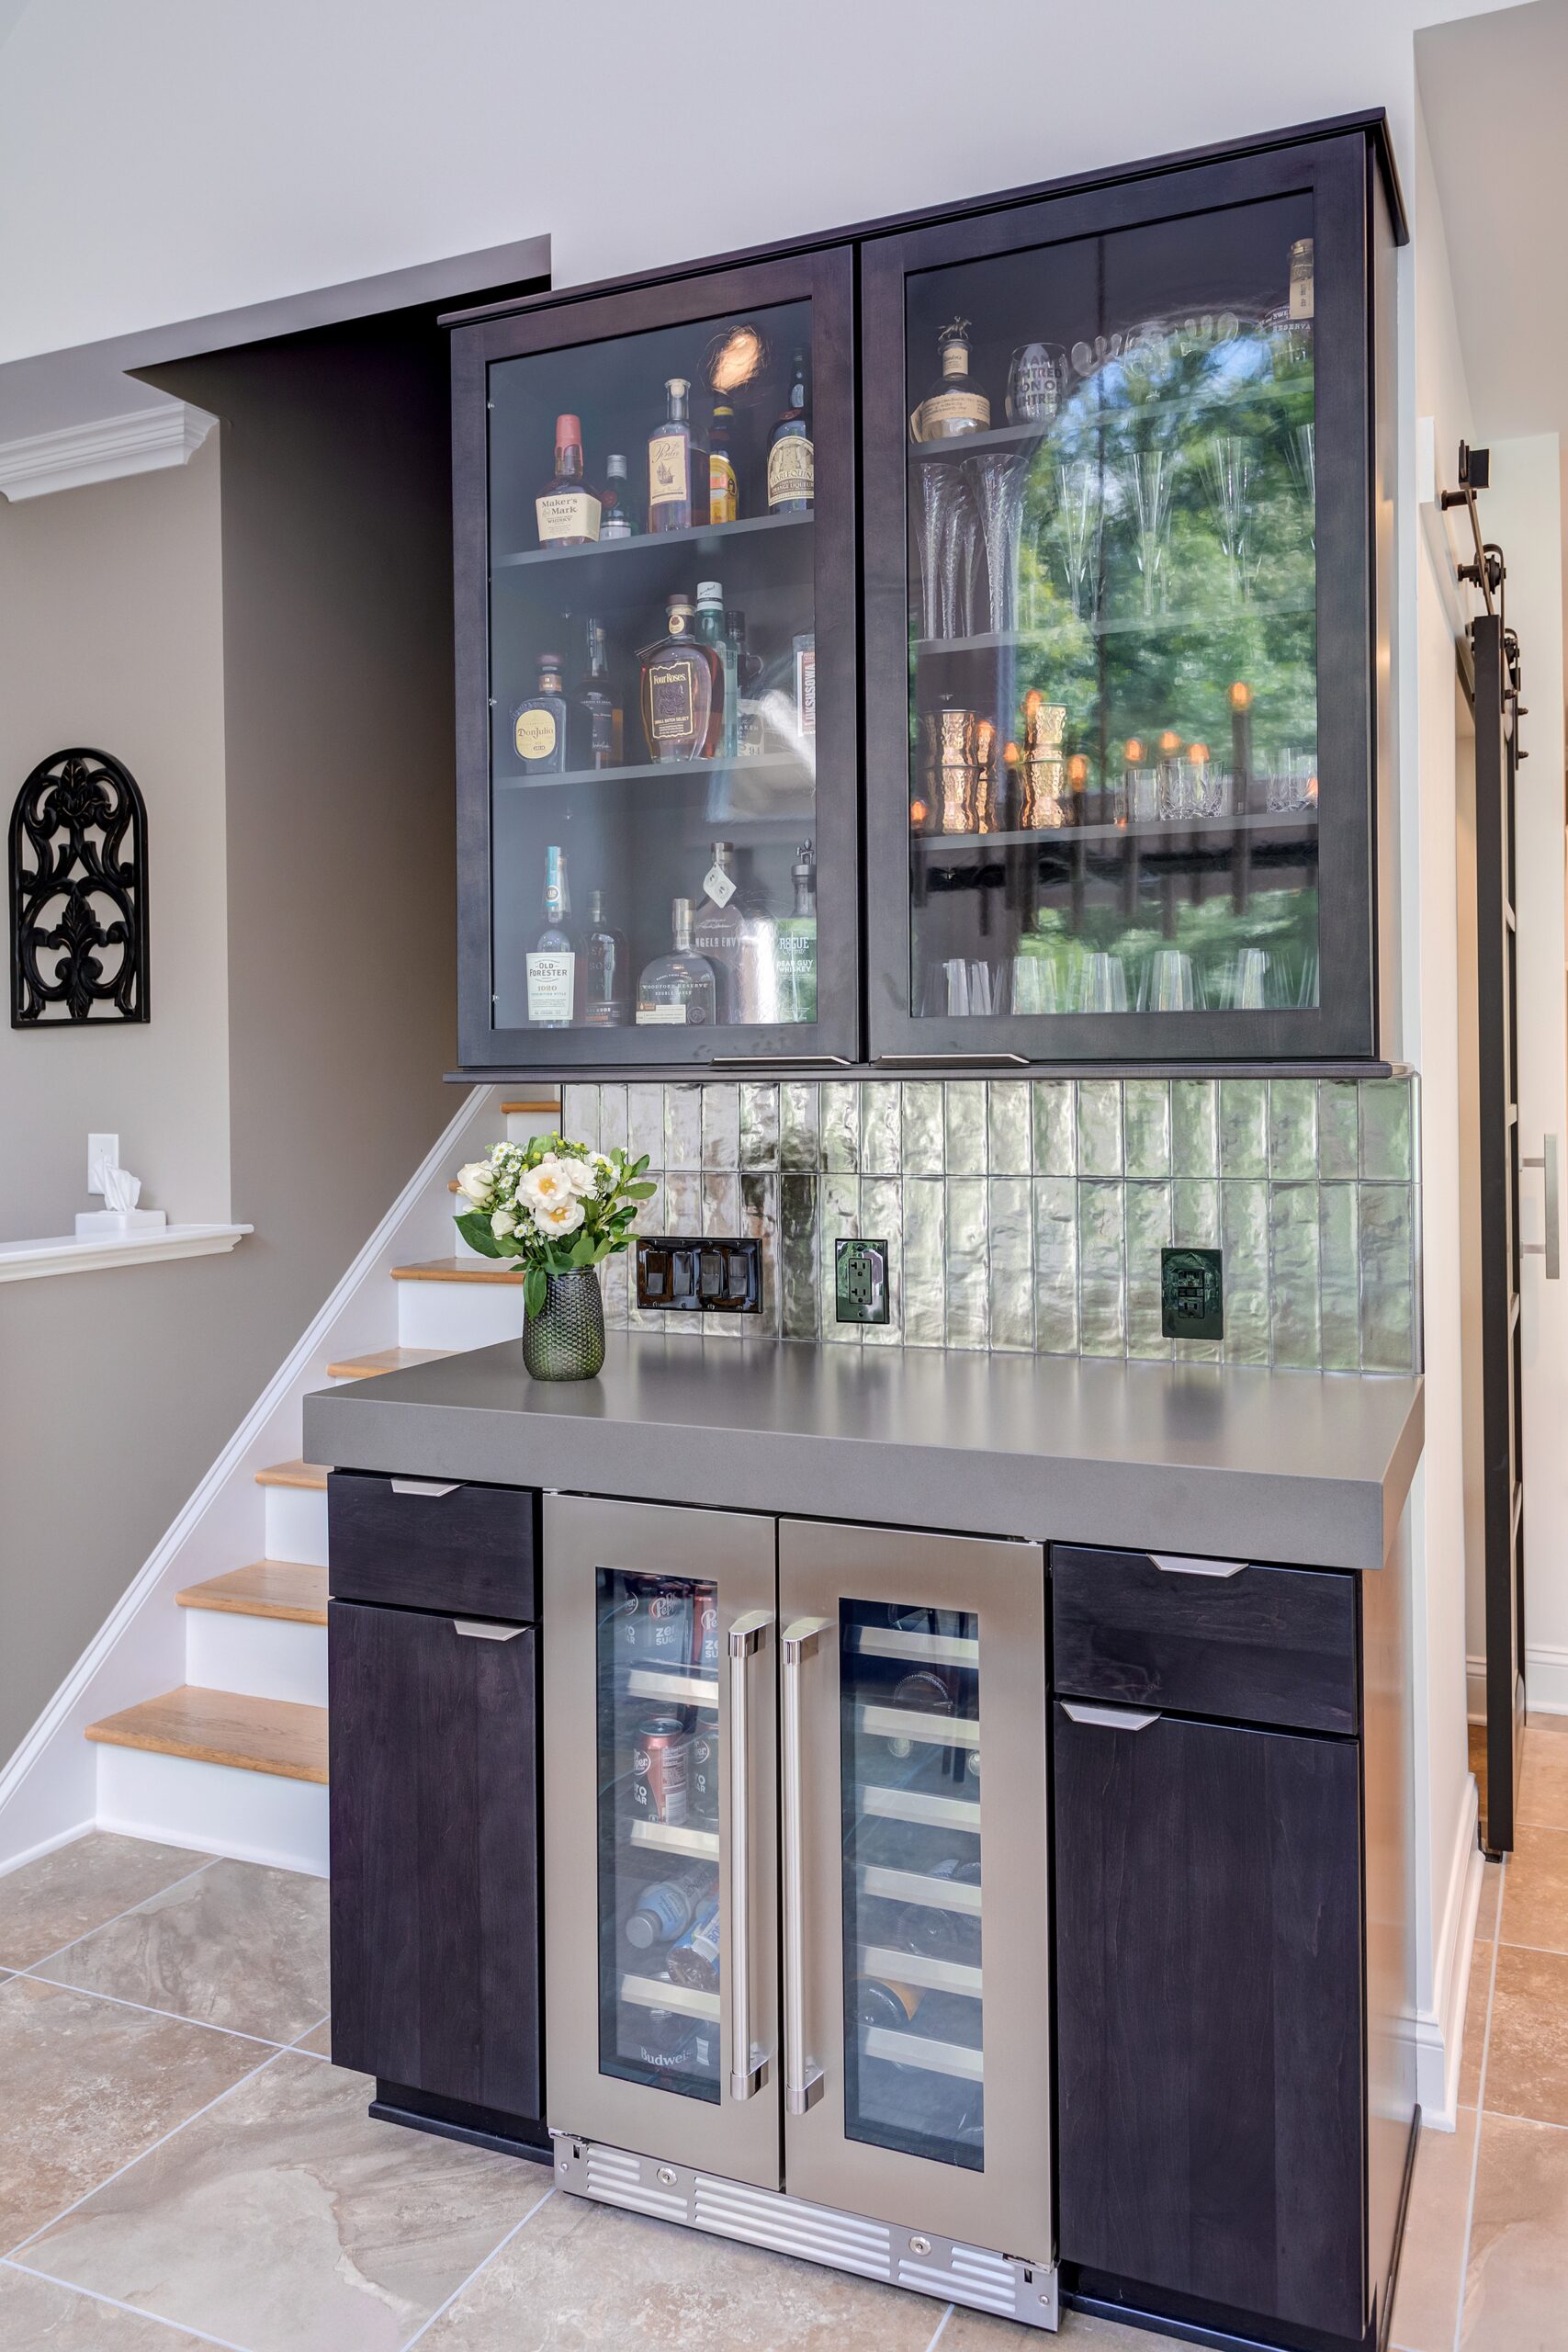
Beverage bars have become increasingly popular for our home renovations. Having a designated area for all kinds of beverages can make entertaining guests or family gatherings more fun. Separating food (usually on the kitchen island) from the drinks helps with traffic, too. Wood Wise designer Kathy Walker works with our clients to create cool bars that usually include an undercounter beverage refrigerator and cabinets for liquor, glasses, and accessories. It’s a great opportunity to make a design statement with a special tile or fun color. Whether creating a special place for adult drinks or including kids’ favorites, a beverage bar…