
Blog
-
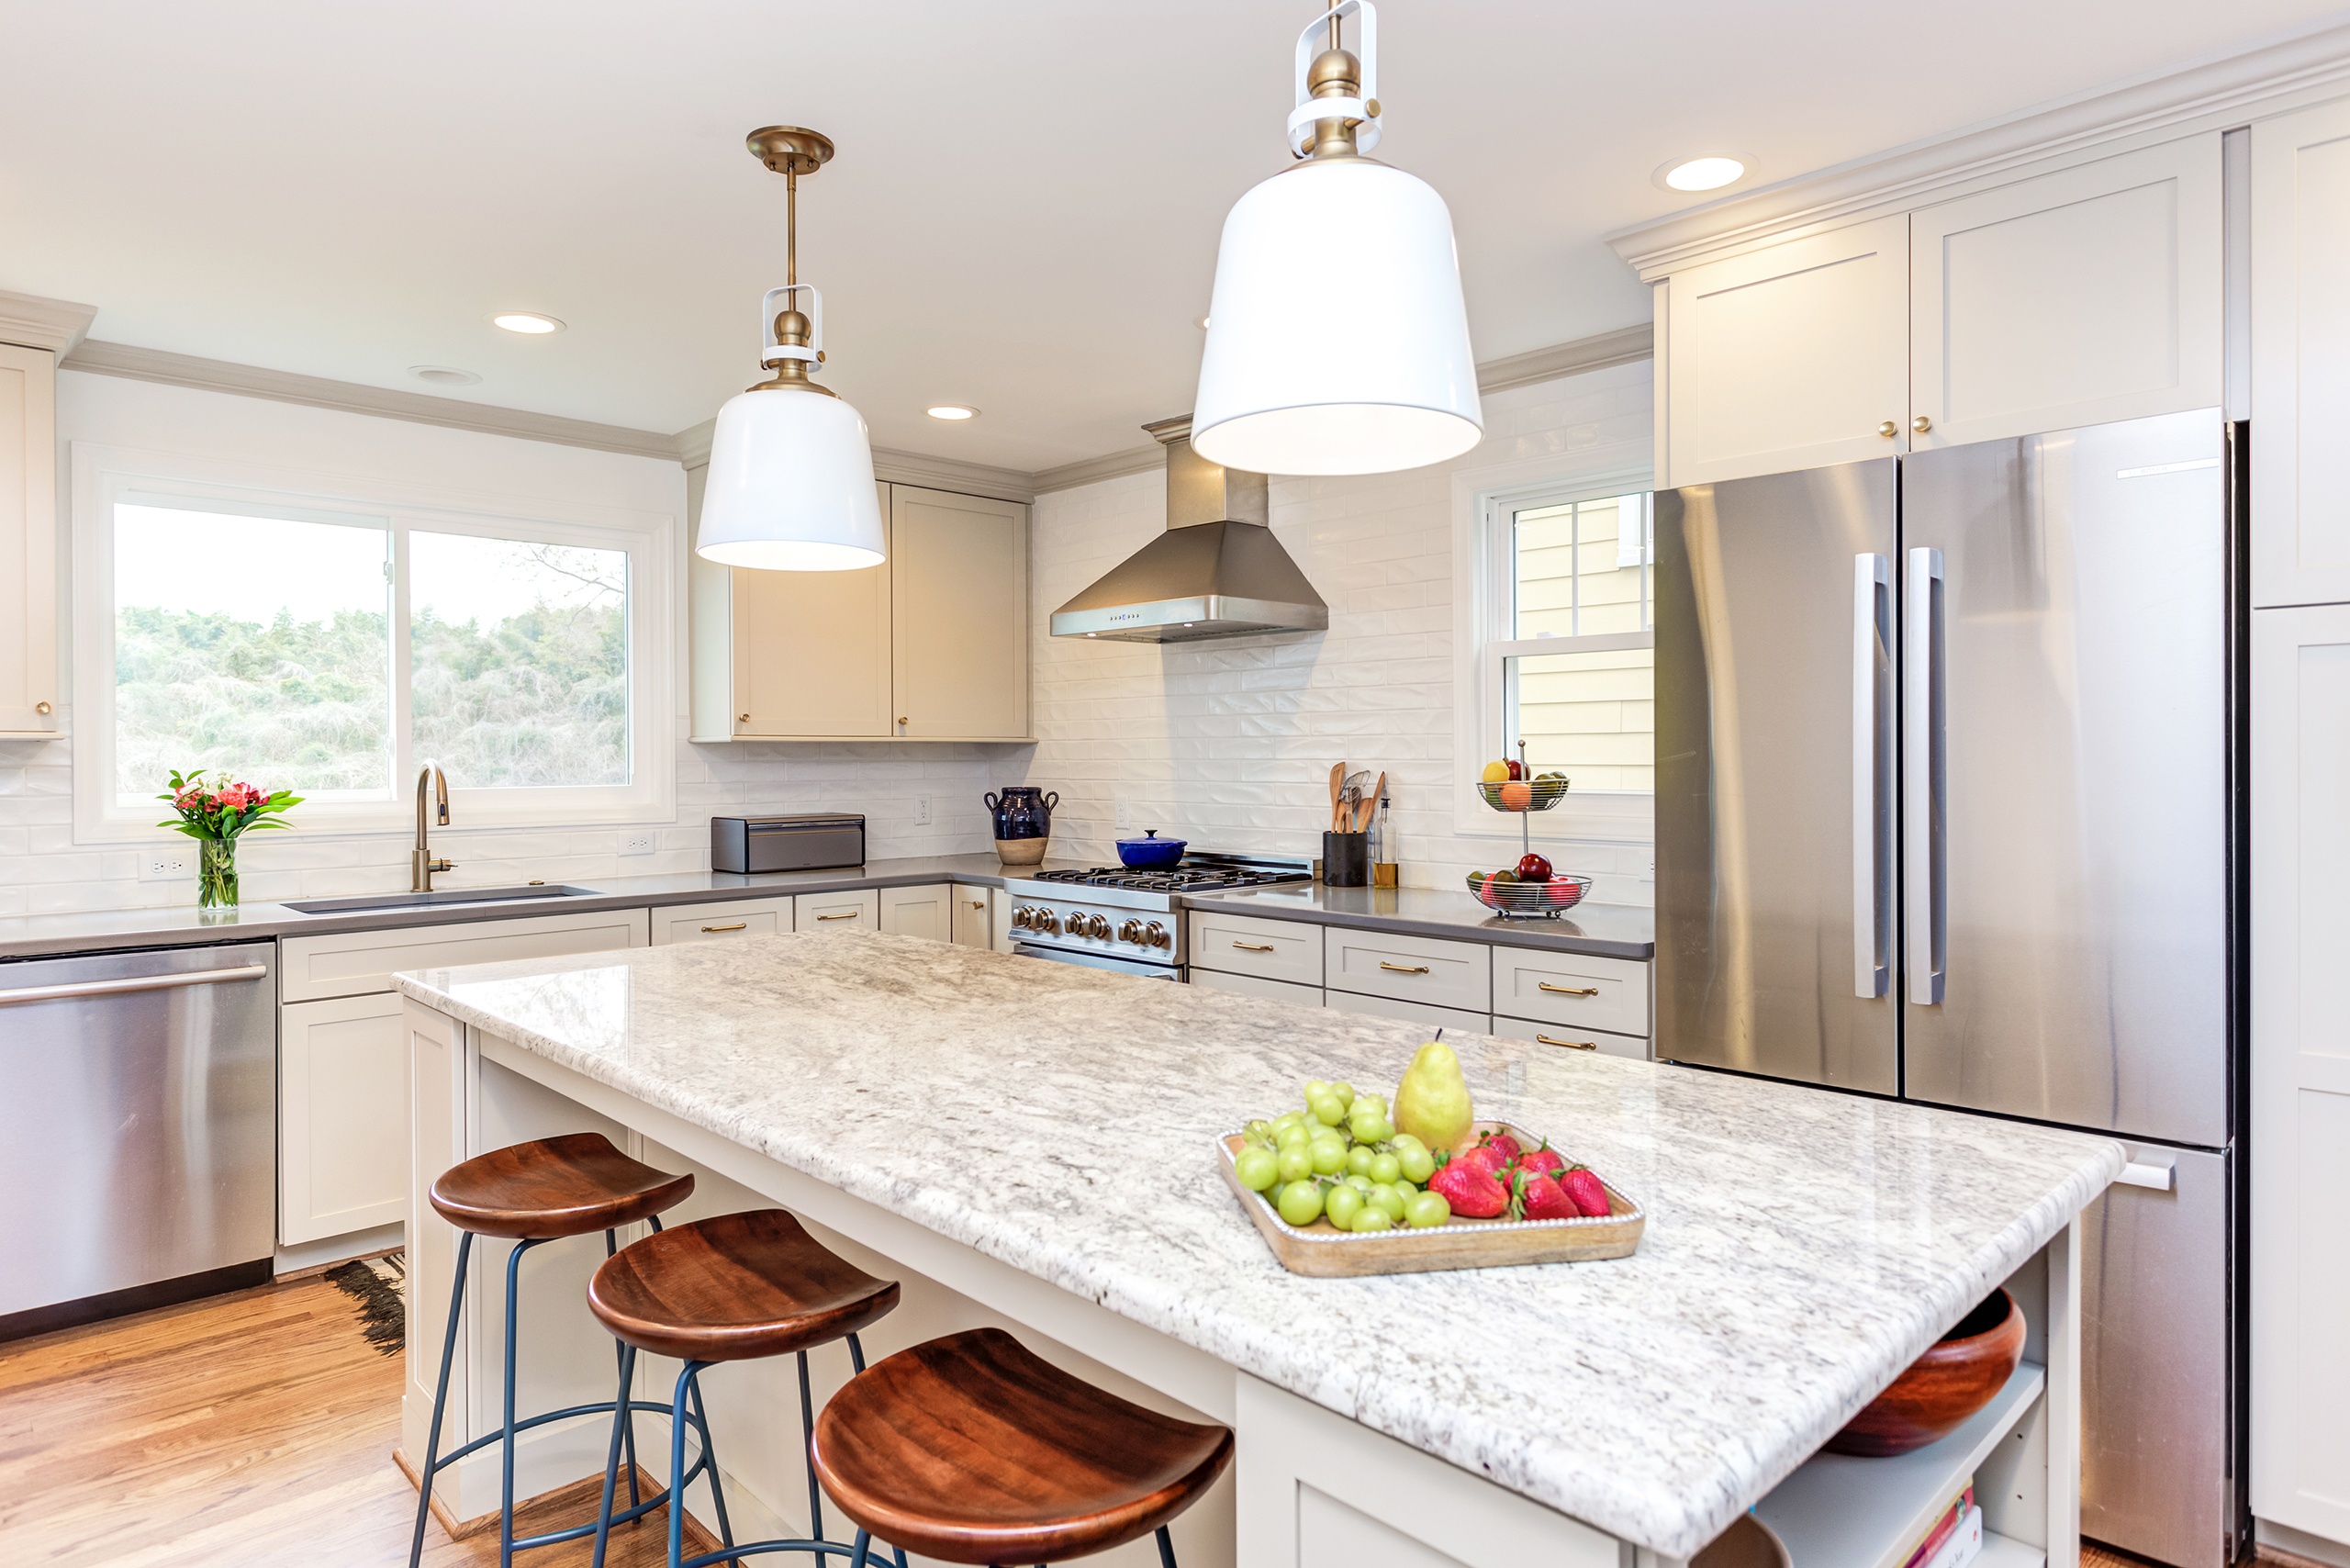
Living Larger
We continue to be amazed at the radical transformations as the result of removing walls. Separated small spaces worked for yesterday’s style of living but not for today’s families. By removing the wall and opening up this kitchen to the adjoining dining room, enough room was gained to extend the kitchen and have a large island with seating for four. KraftMaid “Lyndale” cabinets, in a custom paint match to Benjamin Moore’s “York Gray,” double the amount of previous storage. The floor-to-ceiling pantry features adjustable roll-out shelving for easy access. The 3 x 12 wavy tile backsplash runs from the quartz…
-

Homeschooling in Style
The unfinished space over the garage is now this family’s new homeschool room. Choosing to teach their three children at home, these homeowners wanted a space that would encourage learning, organization, and creativity. Wood Wise designer Kathy Walker worked closely with the homeowner for every detail. As the Wood Wise cabinet specialist, she designed built-in desks with recessed task lighting for each student (and the teacher!). A community activity table was included along with a comfortable reading area. The walls are covered with shiplap, embracing and accentuating the angles of the ceiling. Learning is made easy in this practical and…
-
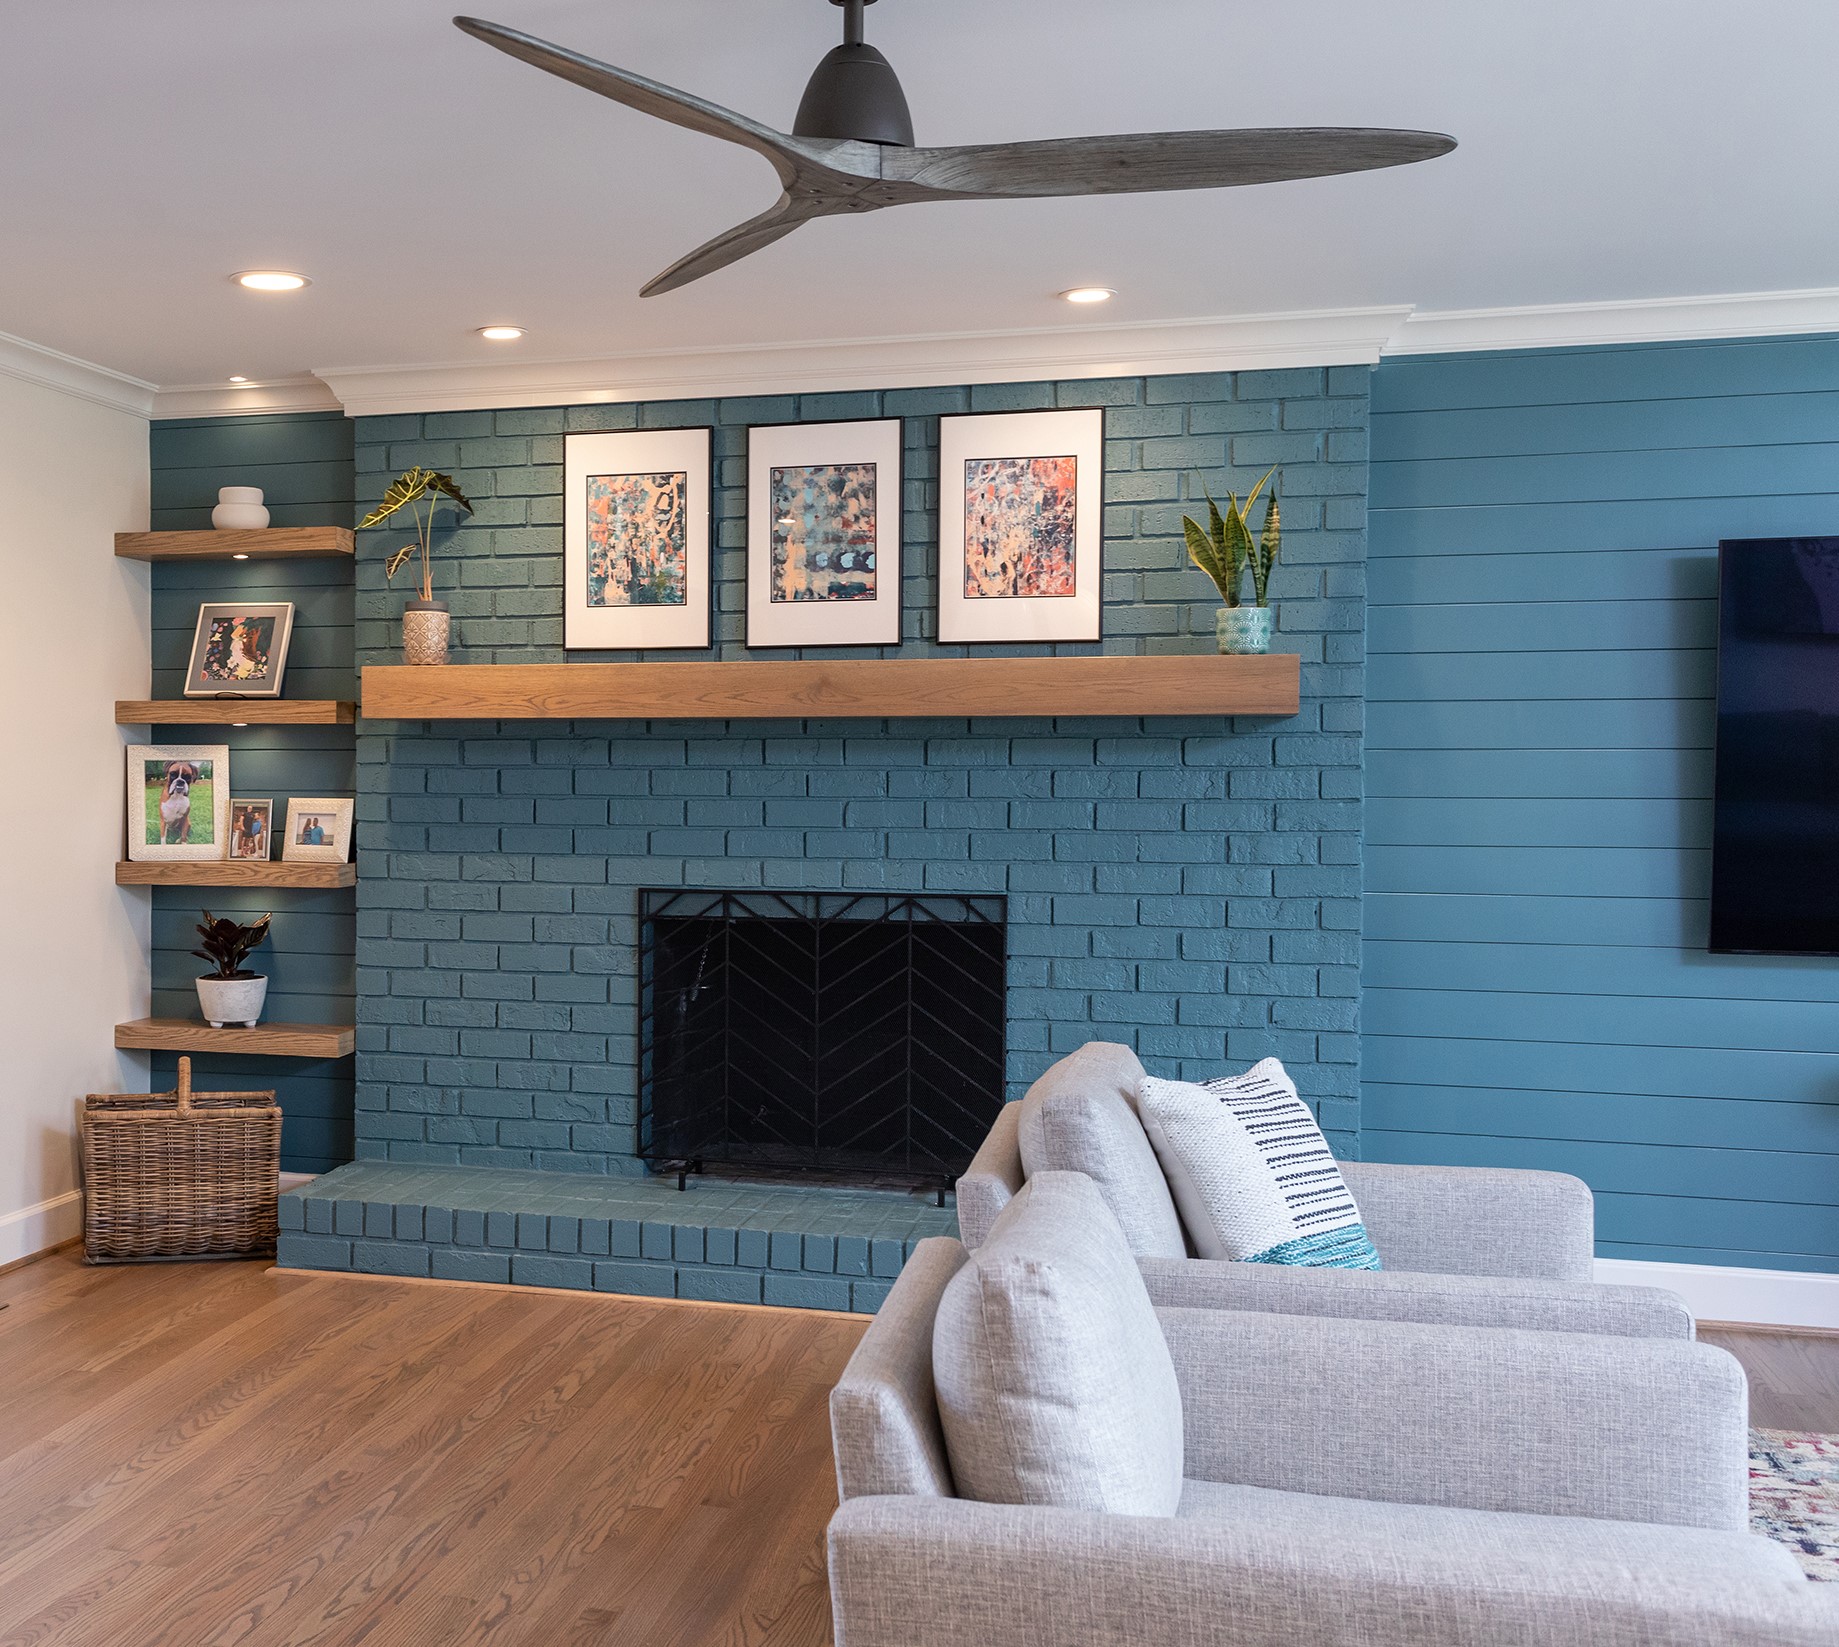
What A Difference!
This fireplace wall update is a game changer. The original ‘70s era traditional styling seemed out of place for the new look the homeowners were planning as part of a whole house renovation. The first step was to create one large room by removing the dividing wall between the family and living rooms. Now the fireplace wall (painted Glidden “Puddle Jumper”) has become a hip part of this stylish new room with shiplap and a custom wood mantel. The existing tiny closet was removed to make way for the floating shelves. New hardwoods replace the old shag carpet. What an…
-
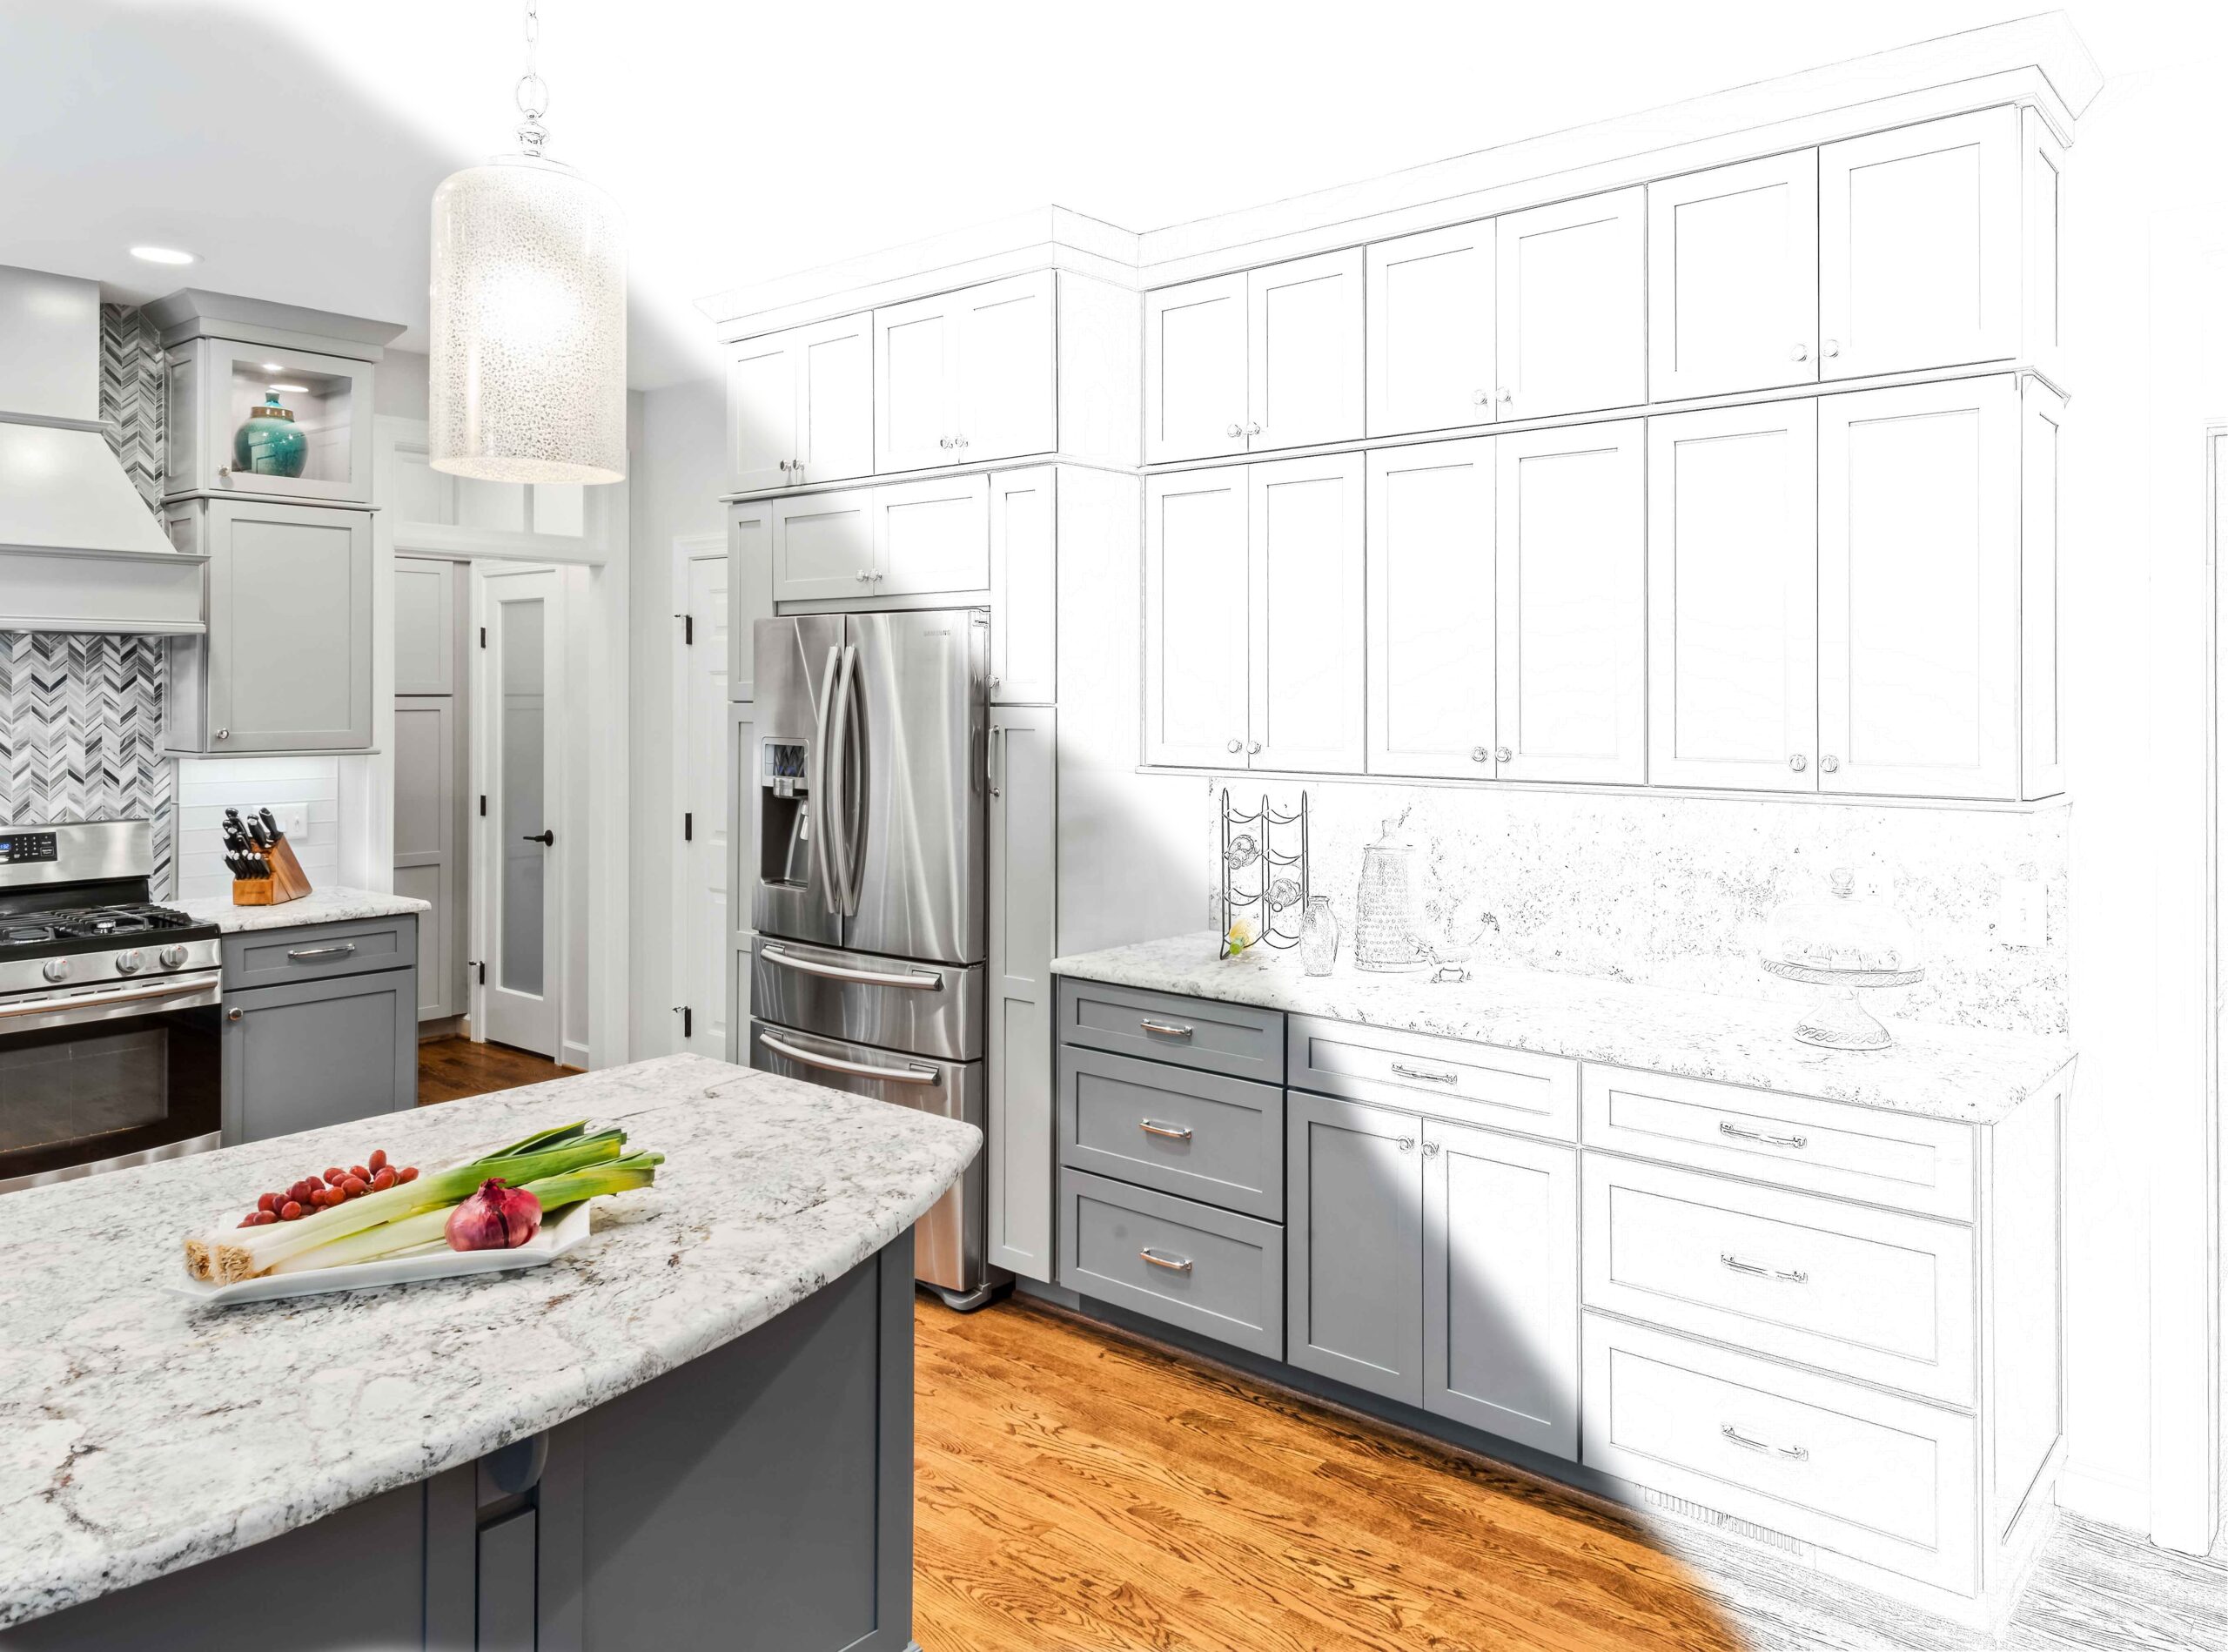
Design-Build Advantage
Homeowners come to us with an idea, a dream, or just the simple desire to improve an area of their home. In the design phase, we take those thoughts and goals to create design options and refine them to best fit their style of living. In the construction stage, we build to the final plan specifications. From concept to reality, Wood Wise brings the best designs to life.
-

Perfect Score
The 2021 Remodelers Awards night was a great evening for Wood Wise. The gala was exciting and suspenseful as we gathered at the North Hills Renaissance, awaiting the judges’ decisions in the different categories. We are delighted and honored to announce that we walked away with first place for our screened porch entry which earned a perfect score in every category. A big thanks to our amazing homeowners who chose Wood Wise to do this beautiful project.
-
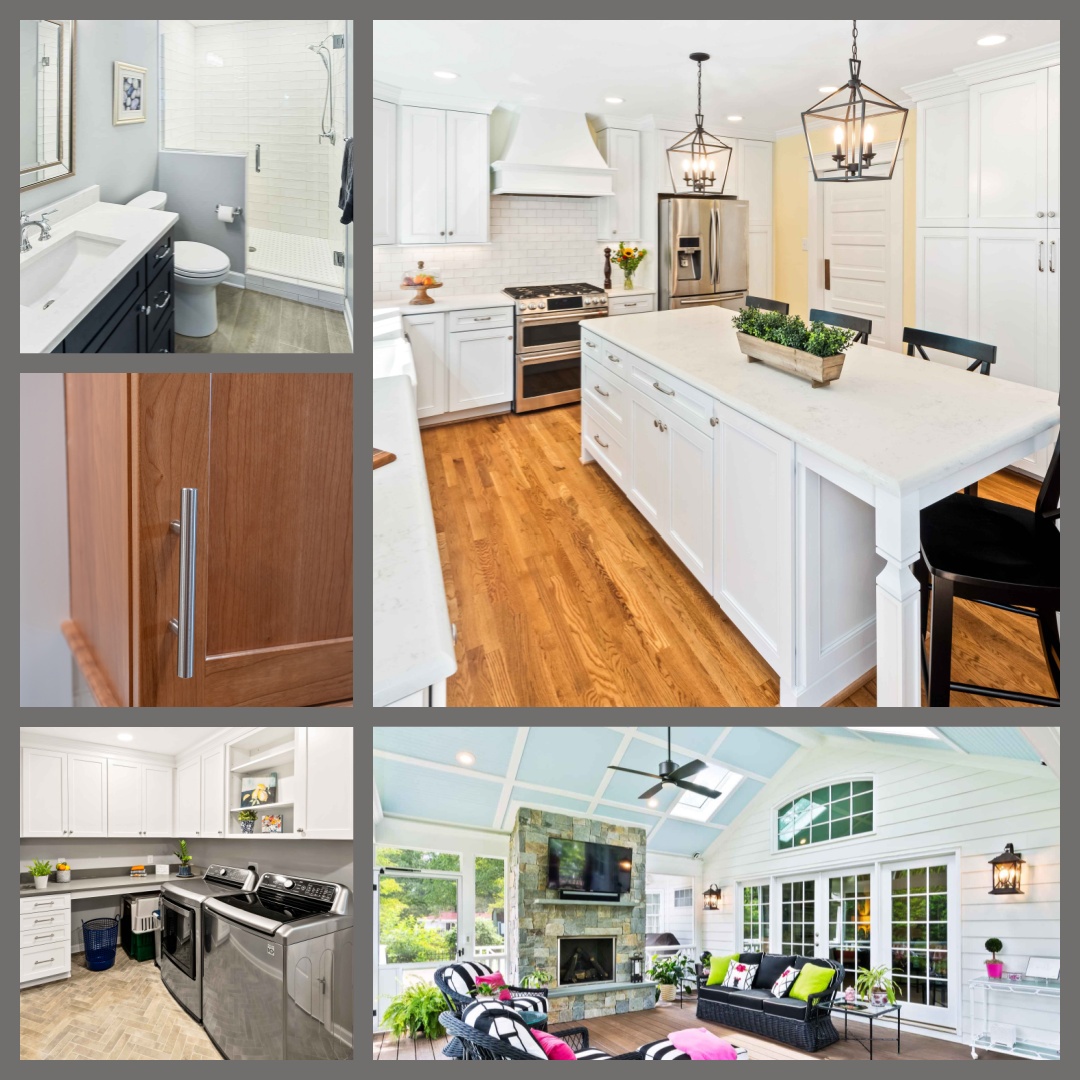
Planning Ahead
A new year comes with options for your life: stay the course and remain the same OR make positive changes and improve your life. Wood Wise would like to help you take the second option by partnering to improve your home which will result in improving your life. Will an open family room and kitchen better suit your lifestyle? Or an outdoor living space help to enjoy your backyard more? Perhaps a new master suite with a large shower and even larger closet will make the start of each day better? There are many ways to update, refresh, and improve…
-

At this special time of year…
Wishing you all a very Merry Christmas!
-
Clean and Simple
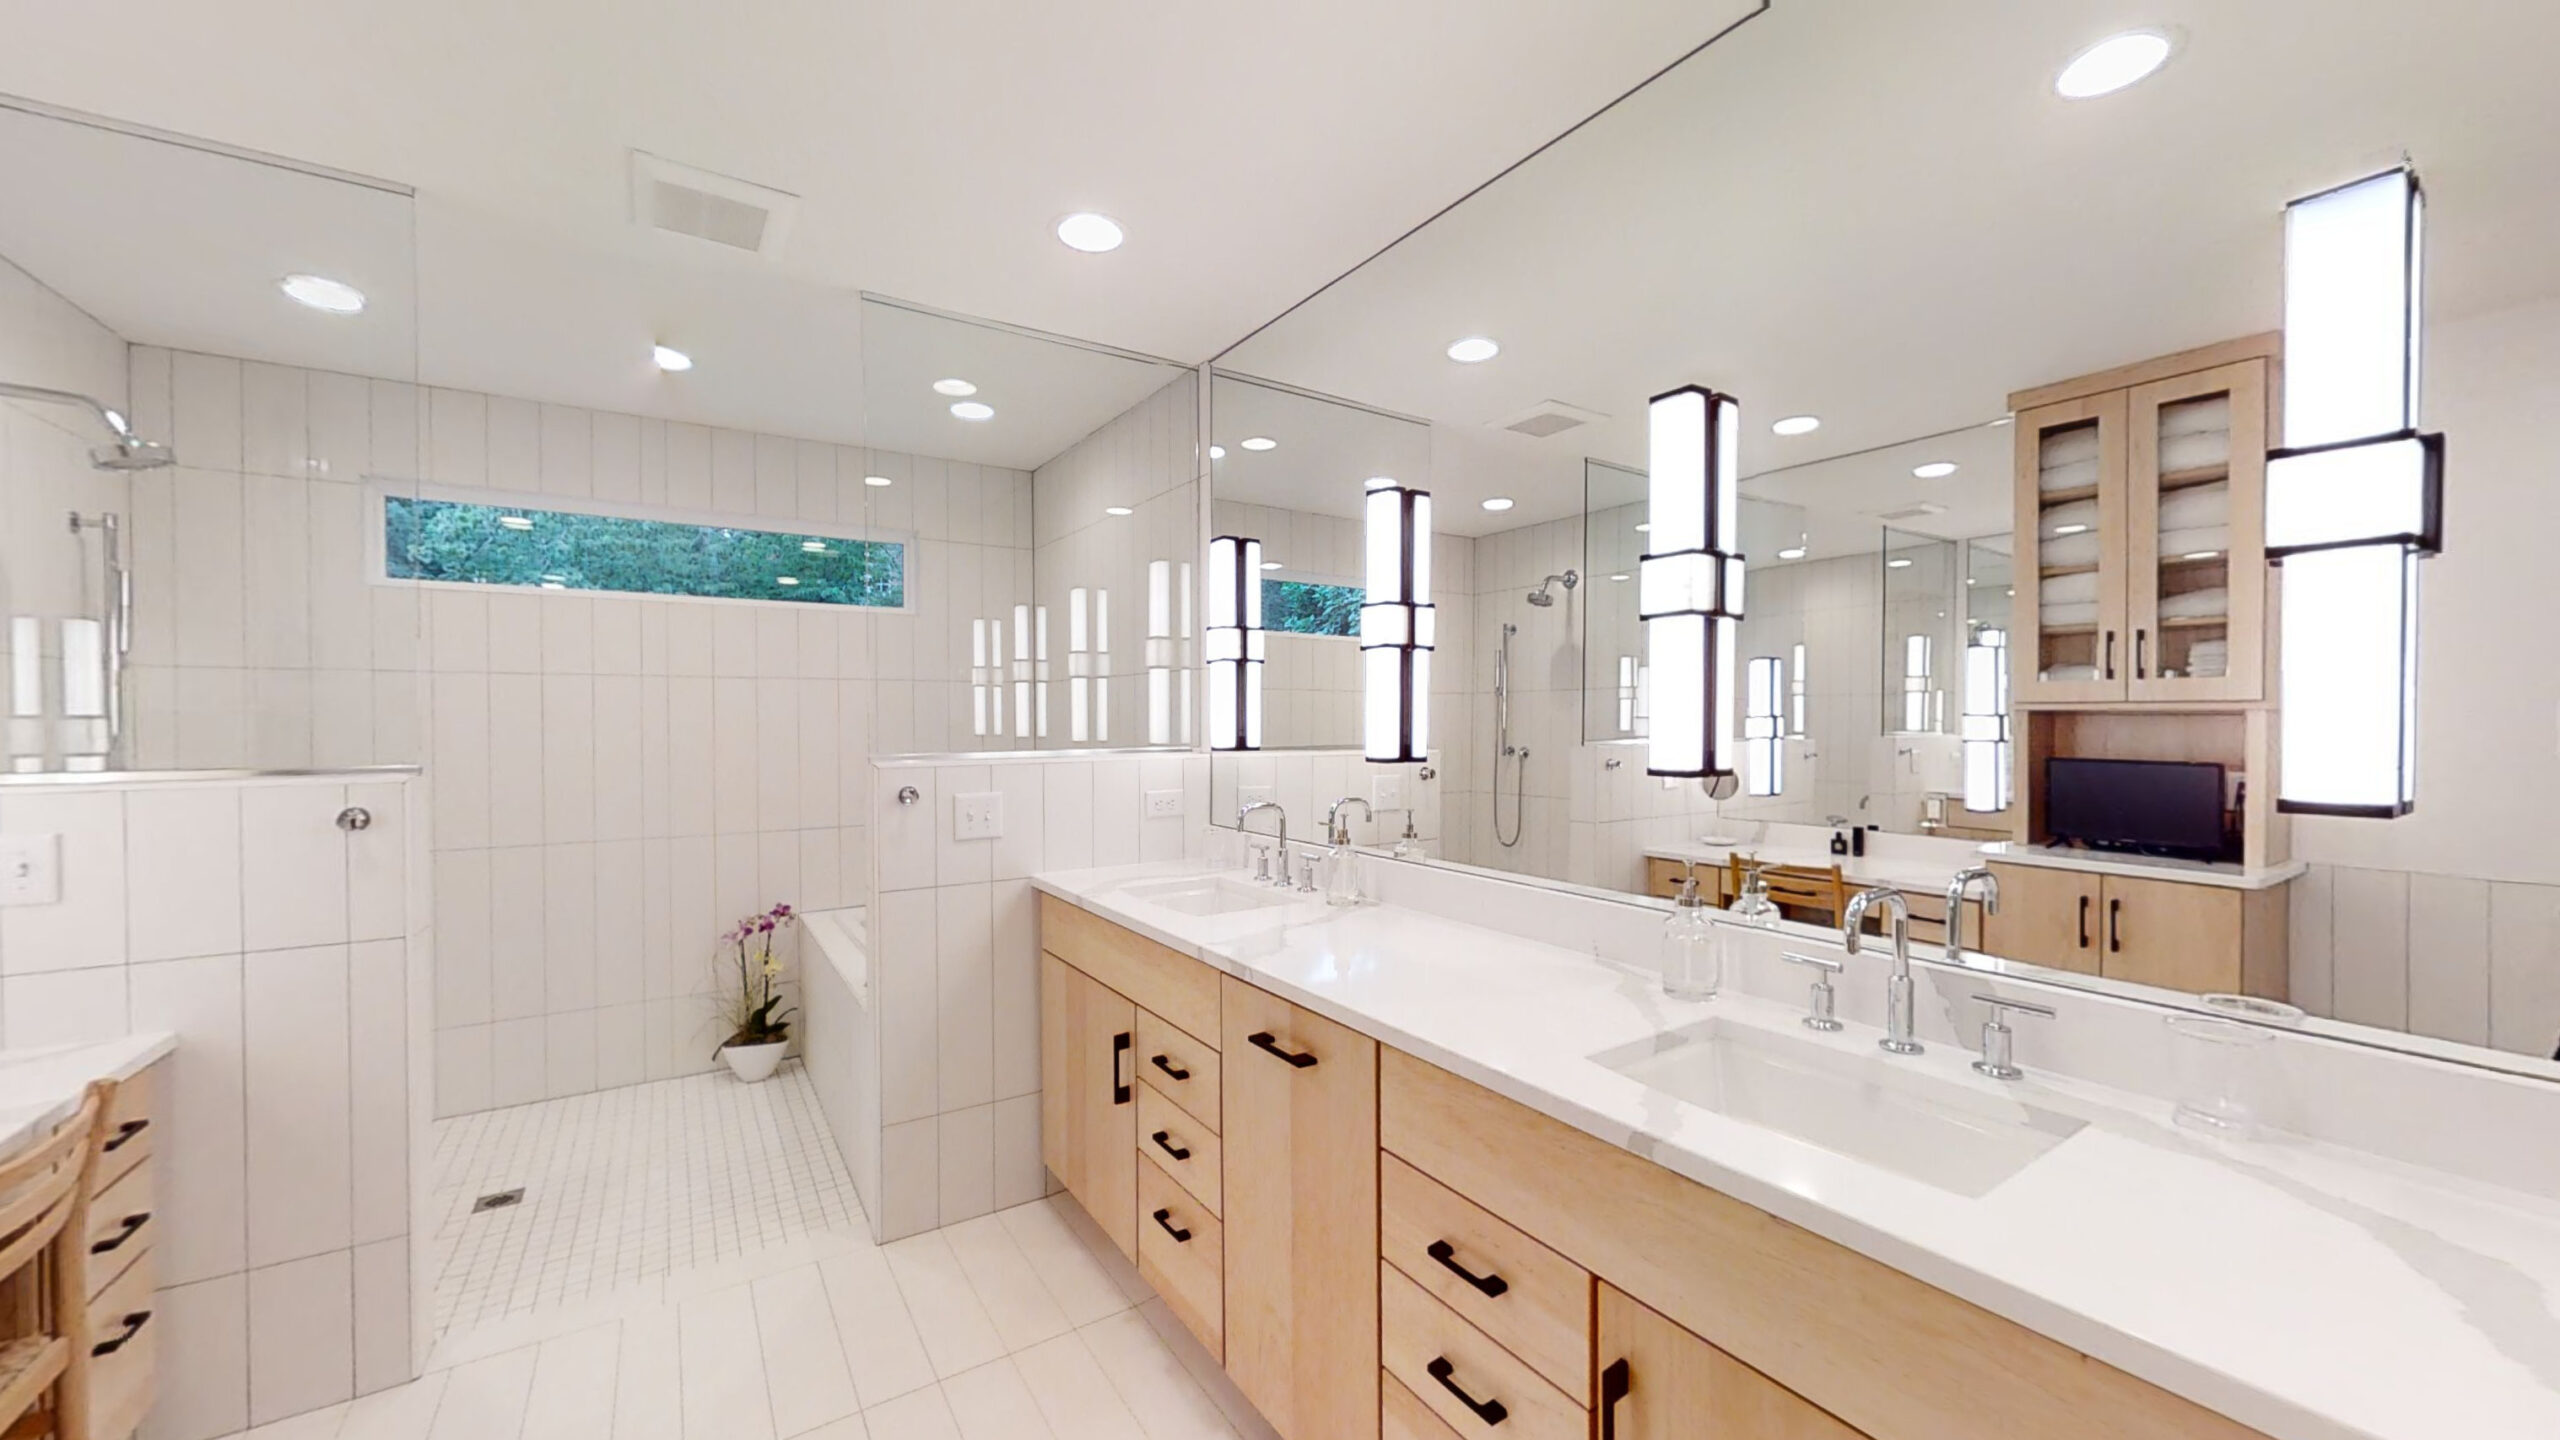
A new master suite addition includes this amazing bathroom. The design, by Wood Wise designer Kathy Walker, was driven by aging-in-place considerations such as the curbless entrance to the shower and wide doorways. Reflected light from the wall sconces is multiplied in the vanity-to-ceiling plate glass mirrors. Recessed lighting and the shower transom window add even more light. A soaking tub is located opposite of the shower. Easy to clean porcelain tile covers the floors and partial walls. The clean and simple Scandinavian style is carried out well in the selections such as cabinet doors, hardware, and faucets.
-
Island Living
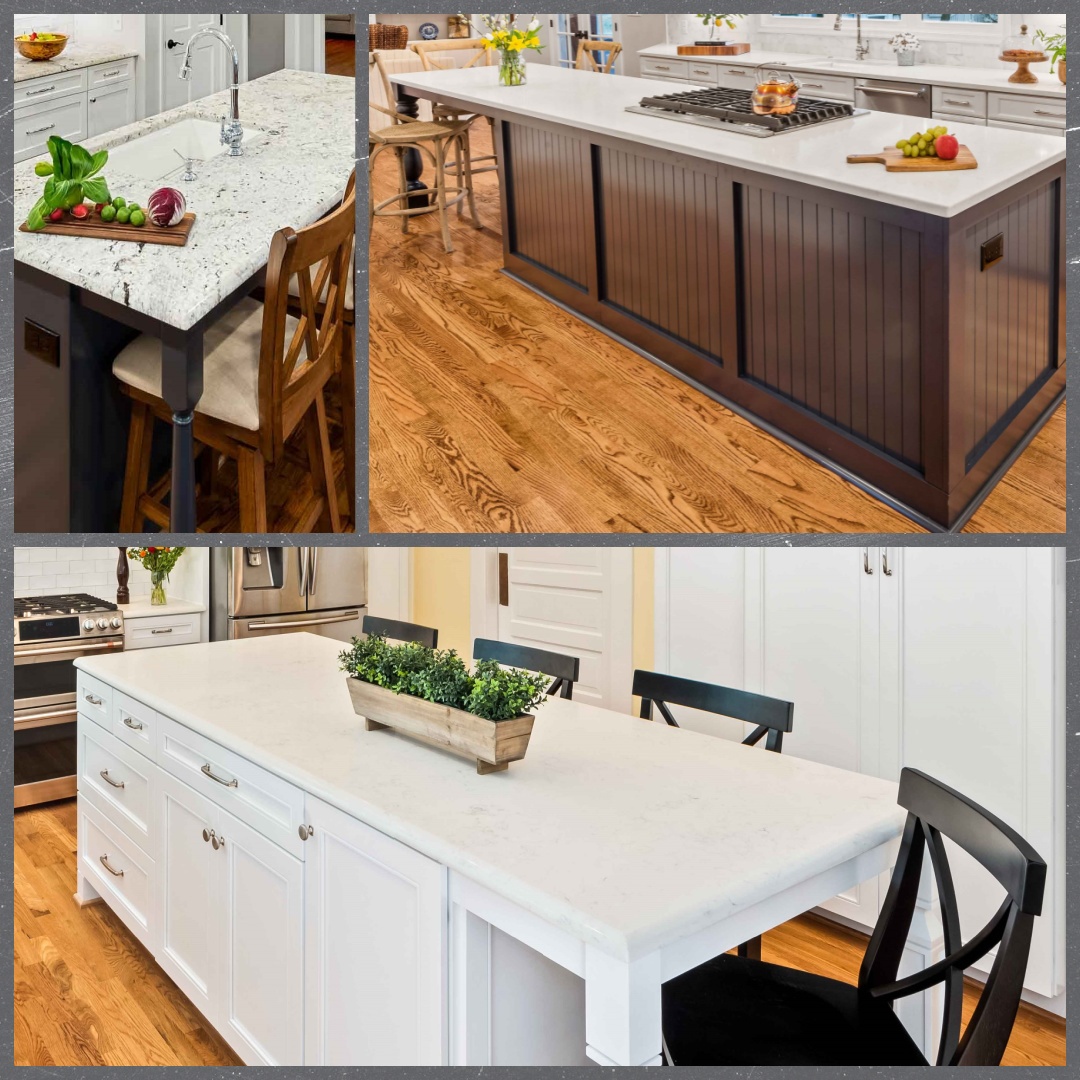
Whether entertaining friends or living everyday life with family, the kitchen island has become a central player in our lives. A large island is most often requested by our homeowners when renovating their kitchen. Beyond that, the choices vary and depend on individual homeowner preferences. Here are just some of the ways to customize an island: Include a cooktop, sink, or leave surface open. Seating or not. if yes: how many at the end of the island or side how high: bar stool or standard chair Cabinet door design/color to match or contrast with perimeter. Countertop to match or contrast…
-
Relaxing in Style
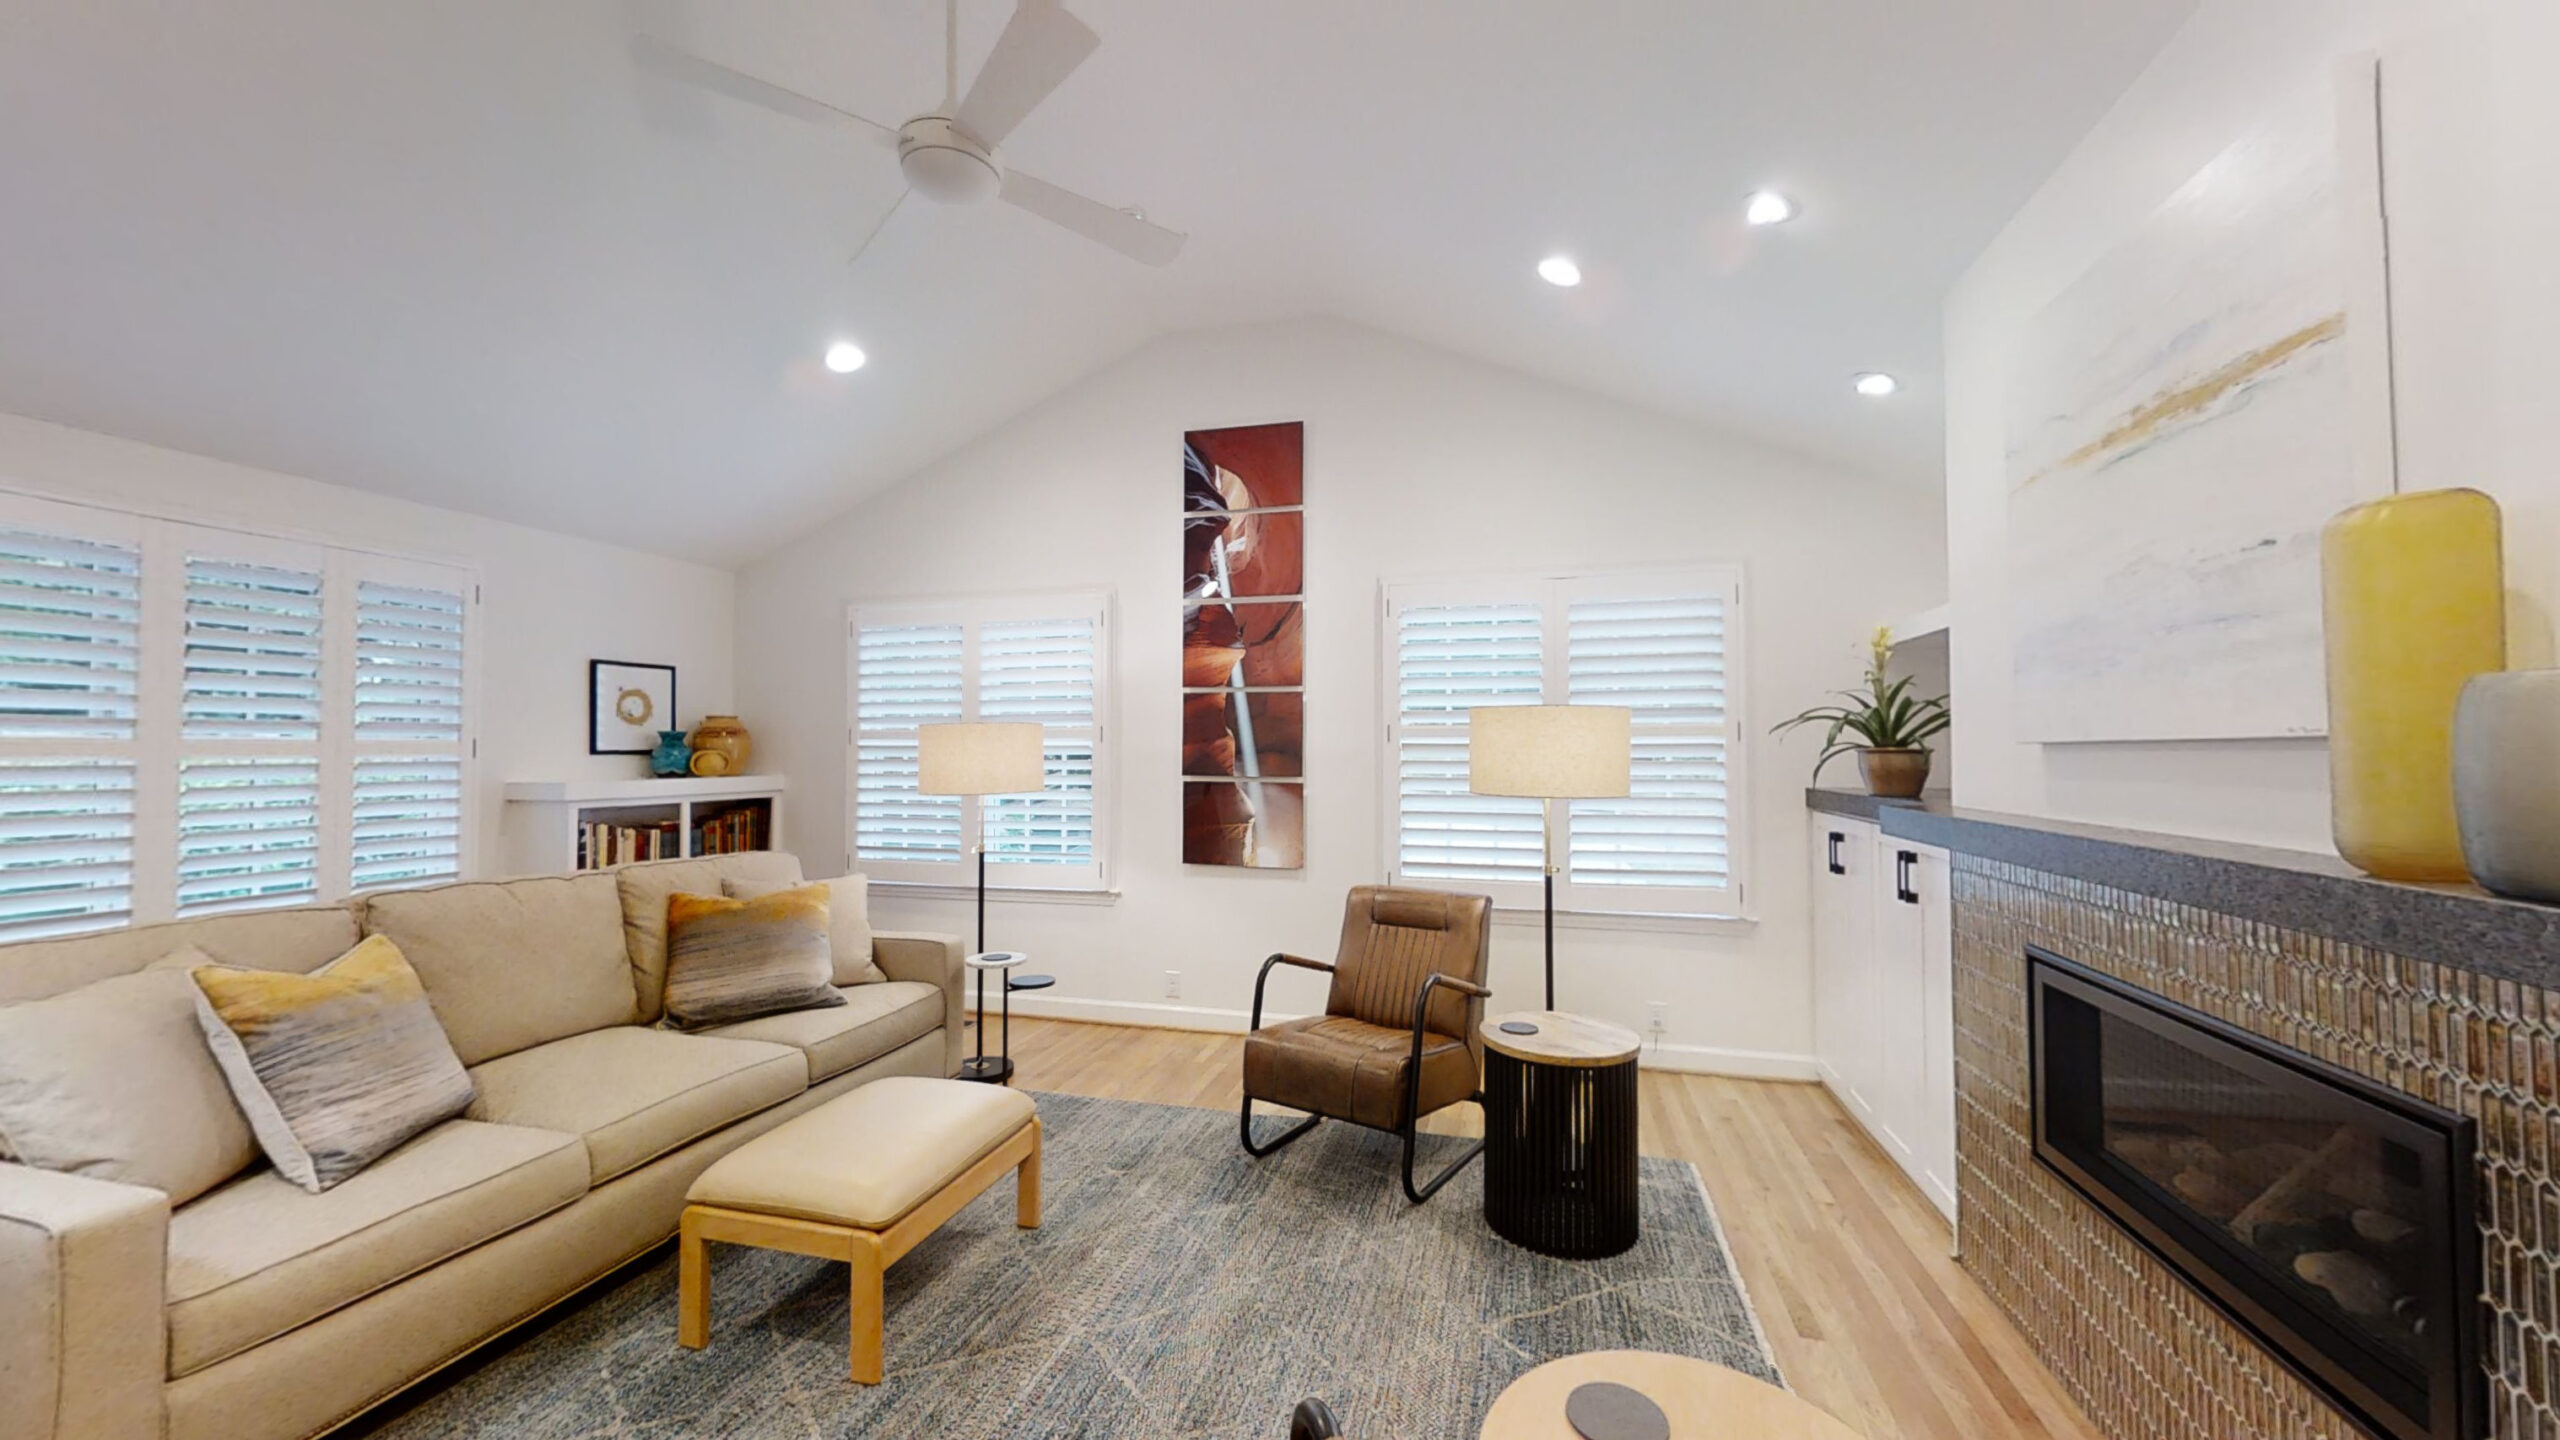
These homeowners asked Wood Wise to design a sitting room as part of their new master suite addition. They wanted a comfortable yet modern feel to the room. Light hardwood floors, plenty of windows, and a vaulted ceiling with well-spaced recessed lights give the space a bright clean look. The raised fireplace with surrounding built-ins continues the contemporary style.