
Blog
-
Measuring for Excellence

The second step of our 4 step design/build process (the first being our free first home visit) is the measure. Our team comes to your home to accurately measure the areas we will be improving. The tools are a trusted traditional tape measure, a Bosch professional laser measure, graph paper, and pencil. Pretty simple but they work great. Once a sketch of the existing layout is done, the measuring begins. Hank and Kathy carefully measure every inch, noting where every window, door, and opening occurs. Photos are taken from every angle to better enable us to recall every detail. Once…
-
Marked Improvement

Removing a wall and opening up the interior always results in a dramatic change for a home. This North Hills 1960-era split-level, once suffering from a closed-off kitchen, dining room, and living room, received a 2020 full kitchen renovation which included opening up to the living room and expanding into the dining room. The “before” and “after” photos were taken from the same angle. What a difference! Hard to believe it is the same house! (It is.) The expanded kitchen now includes a large island and a banquette which comfortably seats this family of six and is ready for entertaining…
-
Fresh and Clean

As part of a larger Wood Wise renovation, these homeowners asked Wood Wise designer Kathy Walker to update their laundry room. Kathy’s design solutions include new Waypoint cabinets with the lower ones being raised so the granite countertop continues over the washer-dryer, creating the perfect place to fold laundry. Brushed gold hardware and faucet dress up the room and contrast nicely with the “Painted Linen” finish of the cabinets and the white subway backsplash tile. The crowning touch is the colorful floral wallpaper that creates a whimsical feel to this inviting new space.
-

Giving Back
Community involvement is important to Wood Wise which is why we financially support several worthy local non-profits. These hard-working organizations help improve the lives of both individuals and families. We’re all for that. https://woodwisedesign.com/company/giving-back/
-
Mastering the Shower

Ever wonder what difference removing that old spa tub in your master bathroom can make? Check this one out! In this recent Wood Wise remodel, the extra space freed up from removing the tub was used to enlarge and upgrade the shower with frameless clear glass panels, dual shower heads, and a bench with a niche. Beautiful tile now accents the vaulted ceiling. The art glass window provides security, privacy, and interest. Now, this master bathroom elevates the homeowner’s enjoyment every day.
-
Spacious Living

This home was “open” but felt awkward. The homeowner asked Wood Wise to design a more pleasing and inviting layout. The winning design widens the opening to the living room, providing space for the long island with seating for six. Glass front Shaker-style KraftMaid upper cabinets light up collections of pottery and glass. Ceramic subway tile extends the full backsplash wall to highlight the classic hood.
-
Enjoying Outside More

This Raleigh inside-the-beltline home was comfortable inside but lacked good outdoor living options. The homeowners asked Wood Wise to design and build a porch for family living and entertaining. The new space features a vaulted ceiling with a large skylight to keep the interior of the home bright. The stone fireplace not only adds to the ambiance, it makes this space inviting in winter by providing warmth. A small deck was added for grilling convenience. With the large area for dining, this porch meets and exceeds all expectations for an ideal outdoor living area.
-
Tour Our Home!
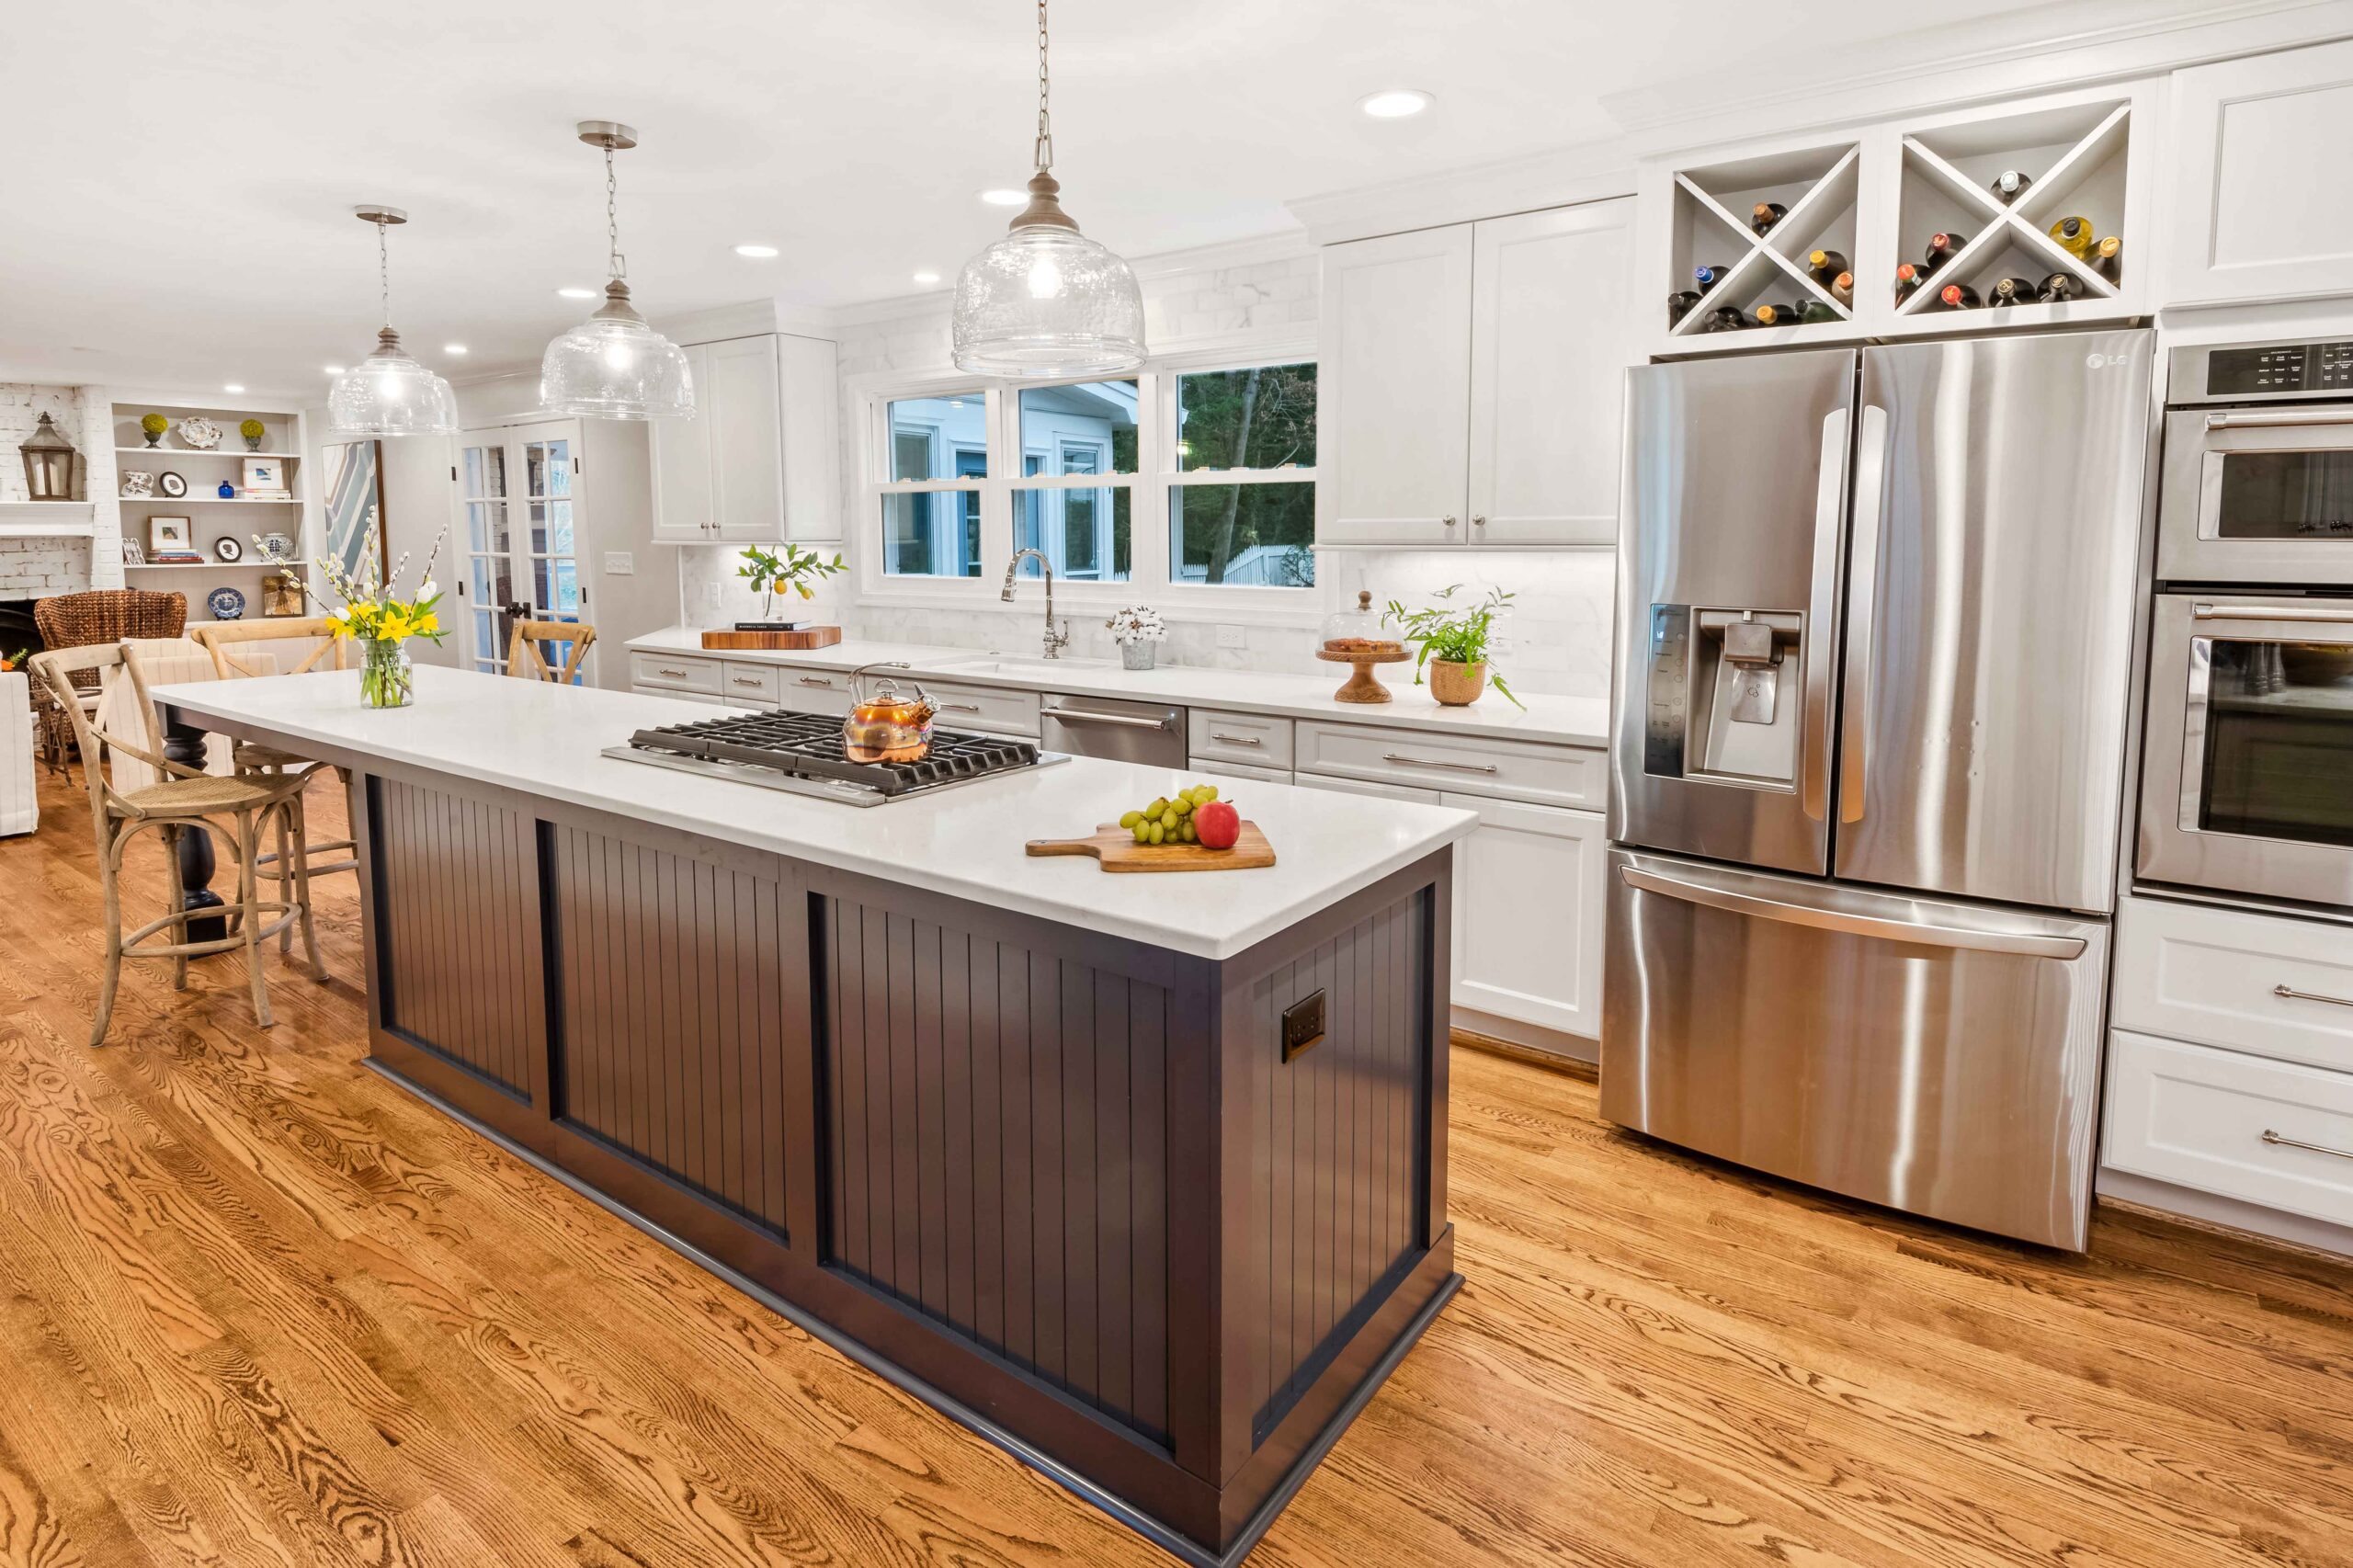
The 2020 Remodelers Home Tour has officially started! The area’s best remodelers have opened their remodeled homes for you to visit – virtually! Try out the neat technology that allows you to “walk” through the rooms to see the best and latest ideas in home improvement. So have fun touring, get inspired, and give us a call to get started on improving your home! Link to the Wood Wise tour home: https://my.matterport.com/show/?m=uUNe7roXSN8 To visiti other homes on the tour: https://www.hbawake.com/2020entries-145636.html
-
The 2020 Remodelers Virtual Home Tour!
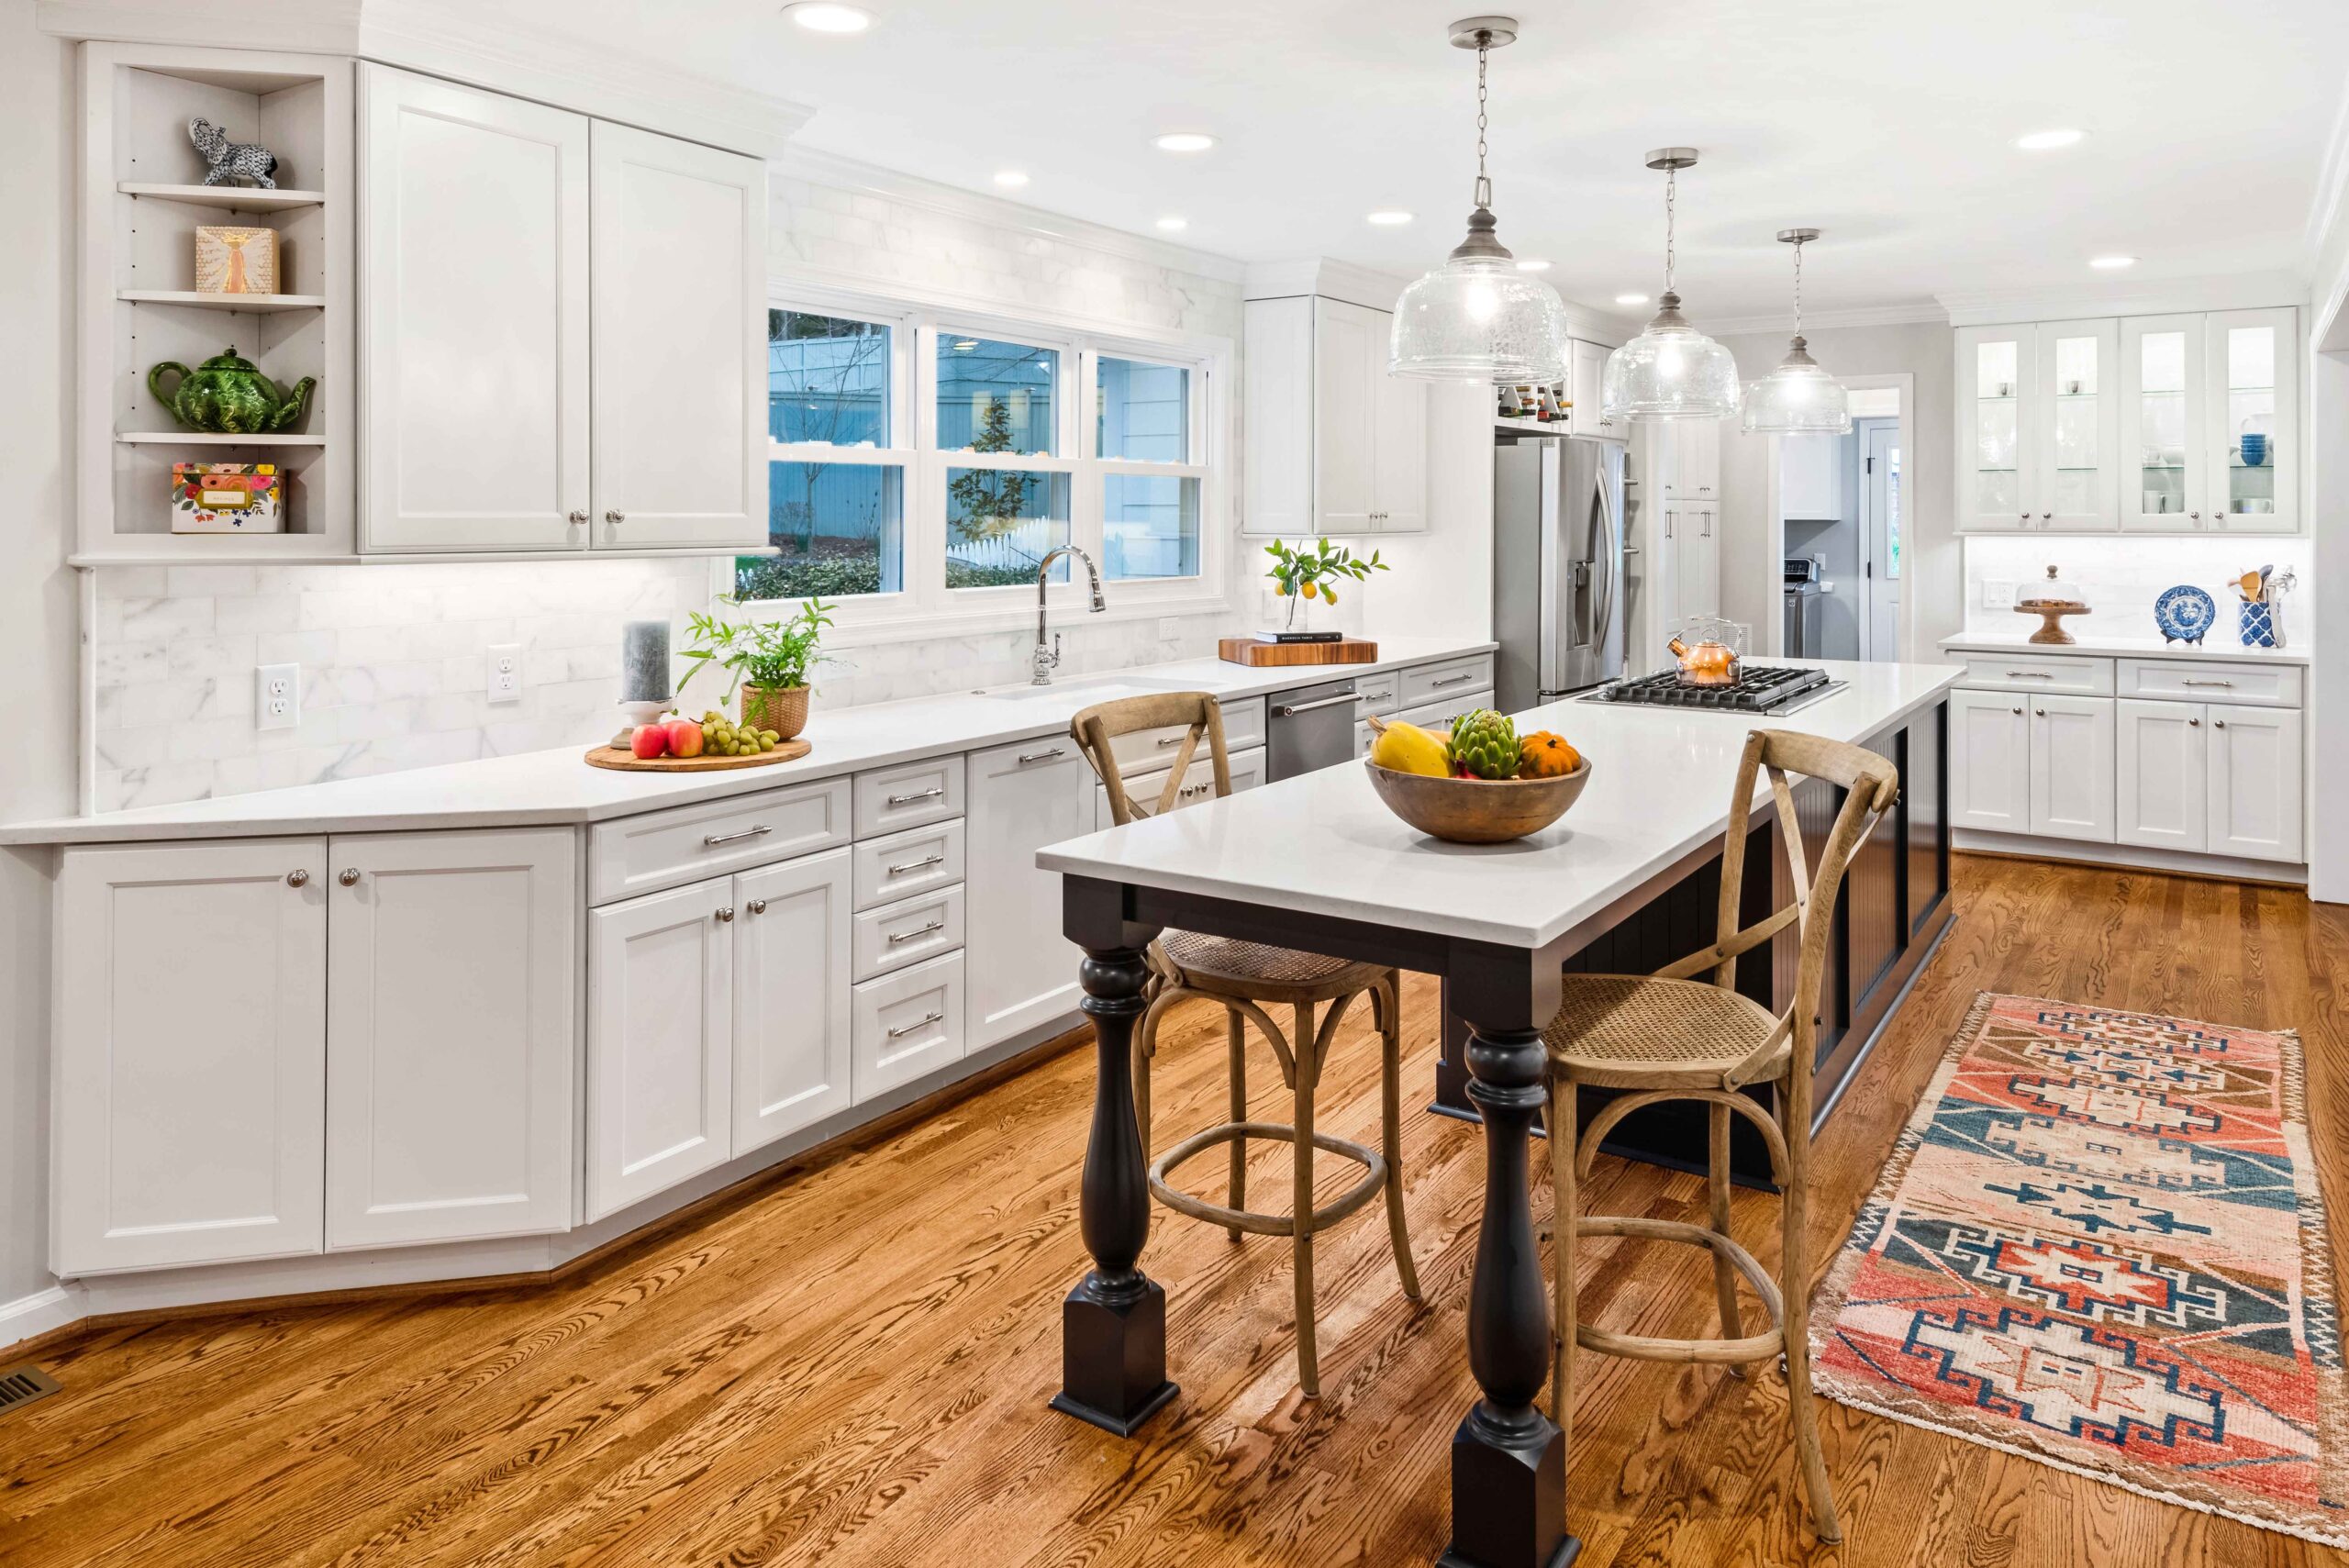
The 2020 Remodelers Virtual Home Tour launches this Saturday, September 26! The amazing Matterport technology transports you to the tour homes, allowing you to go room to room directed by your mouse. You can linger in areas or return over and over to see tags identifying selections, view the overall layout, and even measure areas of interest. Check out all the homes – and especially the Wood Wise entry. Our home features a full kitchen renovation, removal of walls to open up to the living areas, an amazing long island, an addition featuring a new laundry area and drop-off/organizational cubbies.…